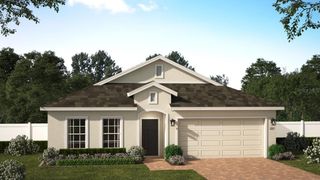
436 LEMONGRASS ROAD, Minneola, FL 34715
- 4 beds |
- 3 baths |
- 2,105 sqft
 Single-Family Home
  Built in 2026
  5,663sqft lot
 2 car garage
  $283/sqft
  Listed 11 days ago
Property Description
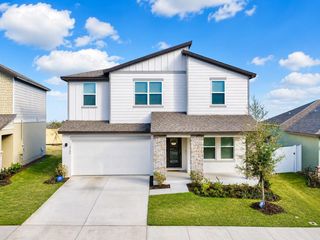
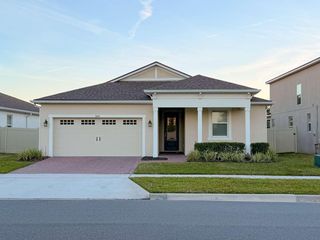
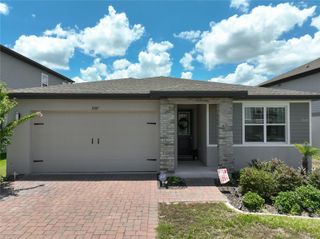
Under Construction. Welcome home to our only quick-delivery Miles plan available for Fall delivery in the sought after Park View at The Hills community! This thoughtfully designed home features an open-concept layout featuring 4 spacious bedrooms, 3 full baths, and a 2-car garage. The oversized Great Room seamlessly flows to the covered rear Lanai, creating the perfect setting for entertaining and enjoying outdoor living. Elegant Luxury Vinyl Plank flooring enhances the main living areas, while the well-appointed kitchen impresses with 42-inch upper cabinets, quartz countertops, a large center island, and stainless steel appliances. The private Primary suite offers a relaxing retreat with a generous walk-in closet and a luxurious en-suite bath featuring a dual sink vanity with quartz countertops, and a walk-in tiled shower with glass enclosure. Completing the home's appeal are attractive landscaping and a brick paver driveway and lead walk that provide outstanding curb appeal. Enjoy the resort-style community pool and cabana, recreation area, and playground. The Florida Turnpike is just under a mile from community and provides easy access to all of Central Florida, including downtown Orlando, the Orlando International Airport, and all the major destinations. Enjoy the extensive outdoor recreation Minneola has to offer from biking through the city’s rolling hills, fishing, boating, or kayaking in Clermont’s Chain of Lakes or across the street at the Minneola Athletic Complex that offers fun for the whole family.
- Listing Status:
- Active
- Date Added:
- July 15, 2026
- Data Last Updated:
- July 27, 2026 at 12:22AM
- Listing Office:
- RISEWELL HOMES FLORIDA LLC : 888-827-4421
- Listing Agent:
- Stephen Wood : 321-231-2077
- MLS ID:
- O6425161

- General: SidewalkSliding Doors
- Style: Contemporary
- Other Structures: Rear PorchCovered
- Parking: Driveway
- Roofing: Shingle
- Windows: Double Pane WindowsInsulated Windows
- General: BlockStoneStuccoOneSlab
- Road/Access: Paved
- HOA Amenities: ParkPlaygroundPoolPool105.0Monthly
- Originating MLS: Stellar MLS
- County: Lake
- Zoning: RESPARK VIEW AT THE HILLS PHASE 3 A REPLAT PB 79 PG 73-76 LOT 136 ORB 6558 PG 74709-22-26-0012-000-13600
- Utilities: Cable AvailableElectricity ConnectedNatural Gas ConnectedPublicSewer ConnectedUnderground UtilitiesWater Connected
- Water: Public
- Sewer: Public Sewer
- Source: Stellar MLS
- Ownership: Fee Simple
This listing courtesy of Stephen Wood , RISEWELL HOMES FLORIDA LLC
Monthly Payment
- Principal & Interest $
- Property Taxes $
- Home Insurance $
- VA Funding Fee $

 New - 3 days ago