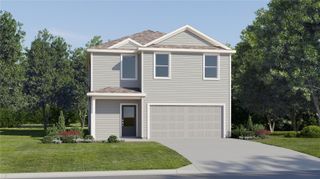
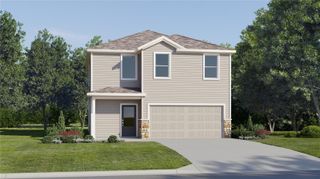
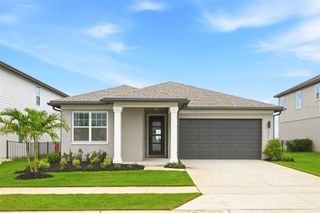
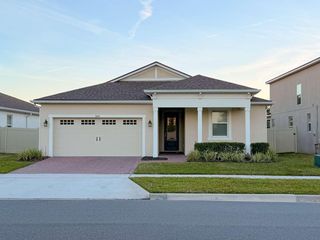
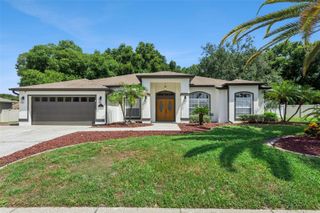
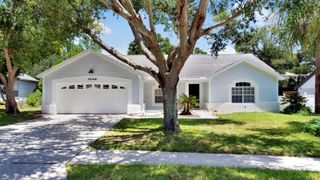
951 VINEYARD RIDGE ROAD, Minneola, FL 34715
- 4 beds |
- 3 baths |
- 1,974 sqft
 Single-Family Home
  Built in 2023
  6,098sqft lot
 2 car garage
  $253/sqft
  Listed 3 months ago
Property Description
Under contract-accepting backup offers. Short Sale. This fantastic location is the new hot spot to live due to the incredible convenience to commute between Lake and Orange County! Enjoy 4 bedrooms and 3 baths in an open floor plan with a neutral paint scheme and tile flooring. The primary suite has a large shower, dual sinks and a sprawling vanity. This home has great natural light, including the bathroom with a window placed between the mirrors…great for doing your make up! Kitchen is open to the great room with stainless appliances including a vent hood! So many homes lack this necessary feature! Cabinets are in a light maple with stone countertops. Having a private yard is a plus to enjoy BBQ’s and the Florida sunshine or just curl up and read a book under your covered lanai. This community has covered playgrounds (another must) and a gorgeous pool with walk in entry and cute water features for the littles! Publix & Starbucks are just a few minutes away and a plethora of new staples including The Crooked Can Brewery! Take the turnpike or jump on the West Orange Trail to Historic Downtown Winter Garden or bike over to Clermont’s Waterfront! So many festivals and fun throughout the year! Minneola and Clermont are like sisters competing to be the best, but still one big happy family! Lots to love, lots to do, great school options and churches too!
- Listing Status:
- Pending
- Date Added:
- April 2, 2026
- Data Last Updated:
- July 27, 2026 at 7:24AM
- Listing Office:
- LAKEFIELD REALTY GROUP LLC : 407-383-6497
- Listing Agent:
- Autumn Makin : 352-455-0044
- MLS ID:
- O6395882

- General: Open FloorplanPrimary Bedroom Main FloorSmart HomeThermostatWalk-In Closet(s)
- Appliances: Built-In OvenCooktopDishwasherMicrowaveRangeRefrigerator
- Laundry: Inside
- Flooring: CarpetCeramic Tile
- A/C: Central AirHumidity Control
- Heating: Central
- General: LightingSidewalkSliding Doors
- Other Structures: Patio
- Parking: Driveway
- Roofing: Shingle
- General: BlockStuccoOneSlab
- Road/Access: Paved
- HOA Amenities: PlaygroundPool312.0Quarterly
- Originating MLS: Stellar MLS
- County: Lake
- Zoning: PARK VIEW AT THE HILLS PHASE 2 PB 76 PG 33-35 LOT 69 ORB 6189 PG 233109-22-26-0011-000-06900
- Utilities: BB/HS Internet AvailableCable AvailableElectricity ConnectedNatural Gas AvailableWater Connected
- Water: Public
- Sewer: Public Sewer
- Source: Stellar MLS
- Ownership: Fee Simple
This listing courtesy of Autumn Makin , LAKEFIELD REALTY GROUP LLC
Monthly Payment
- Principal & Interest $
- Property Taxes $
- Home Insurance $
- VA Funding Fee $