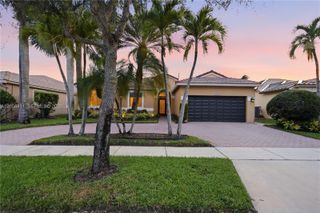
13247 SW 26th Street, Miramar, FL 33027
- 4 beds |
- 4 baths |
- 2,910 sqft
 Single-Family Home
  Built in 2002
  0.28acre lot
 2 car garage
  $326/sqft
  Listed 3 months ago
Property Description
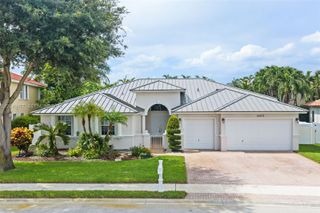
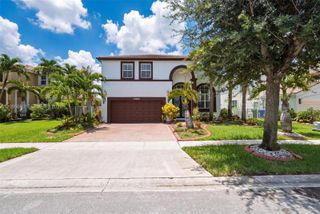
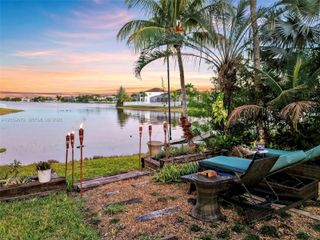
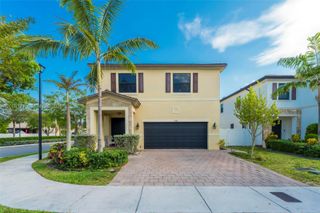
Experience luxury waterfront living in this exceptional two-story residence located in the highly sought after Biltmore Estates. Originally designed as a model home by Lowell Homes, this impressive 4-bedroom, 3.5-bath property showcases elegance and thoughtful design throughout. The spacious open floor plan is enhanced by soaring ceilings, crown molding, custom built-ins, a stylish wet bar, and a formal banquet area perfect for entertaining. The property features formal living and dining areas in addition to a huge family room and office. The expansive eat-in kitchen offers ample space for cooking and gathering, with custom cabinetry, gold granite countertops & new high end appliances. The Large first-floor primary suite provides a private retreat with dual vanities, a soaking tub, and a separate walk-in shower. Upstairs, a second primary suite features its own balcony, In addition there are another 2 large bedrooms adding flexibility and comfort for guests or extended family. Situated on an oversized cul-de-sac lot, the home offers breathtaking lake views from the backyard, creating a serene outdoor setting. Additional highlights include a two-car garage, separate laundry room and low HOA fees. Residents enjoy access to resort-style amenities such as a pool, tennis courts, fitness center, and playground.Conveniently located near top-rated schools, shopping, dining, and major highways, this home perfectly combines luxury, comfort and convenience in a Top gated Community.
- Listing Status:
- Active
- Date Added:
- April 1, 2026
- Data Last Updated:
- July 26, 2026 at 7:19PM
- Listing Office:
- EXP Realty LLC : 888-883-8509
- Listing Agent:
- Tiffany J Hudson : 786-340-8294
- MLS ID:
- A11992476

- General: BalconyOutdoor Living AreaRoom For Pool
- Style: Mediterranean
- Other Structures: PorchBalconyPatioOpen
- Pool: Association
- Parking: AttachedDrivewayGaragePaver Block
- Roofing: Barrel
- Windows: Blinds
- General: Block2
- Road/Access: Waterfront
- HOA Amenities: GatedPoolTennis Court(s)Common AreasRecreation FacilitiesSecurity150.0Monthly
- Originating MLS: BEACH_MIAMI
- County: Broward
- Zoning: RESPOD 7 AT MONARCH LAKES 167-35 B LOT 10 LESS N 0.20514026060100
- View: LakeWaterView
- Utilities: Cable Available
- Water: Public
- Sewer: Public Sewer
- Source: BEACH_MIAMI
This listing courtesy of Tiffany J Hudson , EXP Realty LLC
Monthly Payment
- Principal & Interest $
- Property Taxes $
- Home Insurance $
- VA Funding Fee $

 New - 1 day ago