16951 SW 34th Street, Miramar, FL 33027
- 4 beds |
- 3 baths |
- 2,032 sqft
 Town Home
  Built in 2000
  4,356sqft lot
 1 car garage
  $303/sqft
  Listed 13 days ago
Property Description
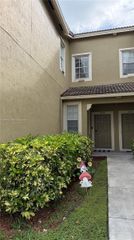
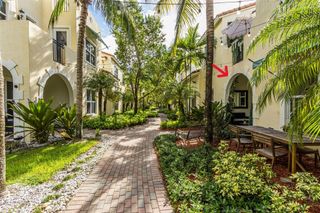
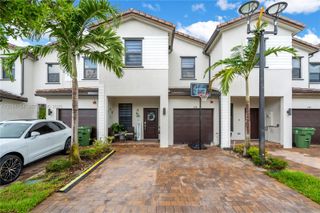
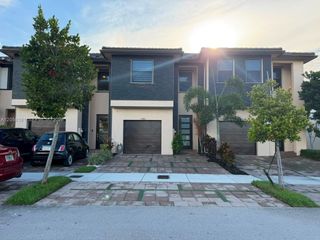
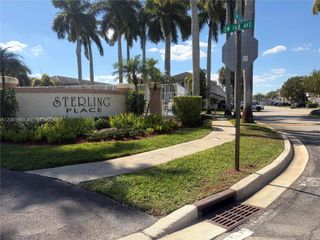
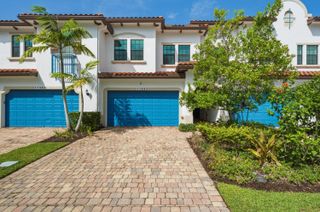
Nestled within a gated community, this well-maintained two-story townhouse offers a spacious and functional floor plan designed for comfortable living. The home features 4 bedrooms, 2.5 bathrooms, a welcoming family room, and a formal dining room, providing plenty of space for both everyday living and entertaining. The private, fenced backyard offers a covered patio and a mature mango tree, creating the perfect setting for outdoor relaxation and gatherings. Tile and laminate flooring extend throughout the home, while hurricane shutters provide added peace of mind. All four bedrooms are located on the second level, including the expansive primary suite, which serves as a private retreat with dual walk-in closets and a spa-inspired bathroom featuring dual vanities, a soaking tub, and a separate shower. Both the primary bathroom and powder room have been tastefully updated. A durable barrel tile roof adds lasting curb appeal and value. Additional highlights include a one-car garage and parking for a total of three vehicles. Residents enjoy beautifully maintained, pet-friendly grounds with 24-hour gated security, basic cable, landscaping services, and exceptional amenities including a clubhouse, fitness center, swimming pool, tennis courts, and basketball court. Ideally located near shopping, dining, parks, and major commuter routes, this home offers the perfect blend of comfort, convenience, and community.
- Listing Status:
- Active
- Date Added:
- August 7, 2026
- Data Last Updated:
- August 12, 2026 at 6:18AM
- Listing Office:
- Redfin Corporation : 617-458-2883
- Listing Agent:
- Jean-Michel Kling : 954-288-2233
- MLS ID:
- B26058307

- General: BarbecueOutdoor Living AreaGazebo
- Style: Traditional
- Other Structures: GazeboPatioCovered
- Pool: Association
- Parking: AggregateAssignedAsphaltAttachedDrivewayGarageGarage Door OpenerParking spaces: 3
- Roofing: BarrelTile
- Windows: BlindsSliding
- General: BlockStucco2
- Road/Access: Private Road
- HOA Amenities: Basketball CourtClubhouseFitness CenterPlaygroundPoolSpa/Hot TubTennis Court(s)Common AreasRecreation Facilities284.0Monthly
- Originating MLS: BEACH_BEACH
- County: Broward
- Zoning: RM2PARCEL A NAUTICA PLAT 168-1 B LOT 137 BLK C514029071370
- View: GardenView
- Fencing: Back YardFencedWood
- Utilities: Cable ConnectedElectricity ConnectedSewer ConnectedWater Connected
- Water: Public
- Sewer: Public Sewer
- Source: BEACH_BEACH
This listing courtesy of Jean-Michel Kling , Redfin Corporation
Monthly Payment
- Principal & Interest $
- Property Taxes $
- Home Insurance $
- VA Funding Fee $

 New - 3 days ago