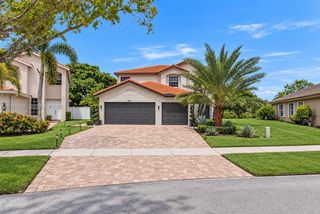
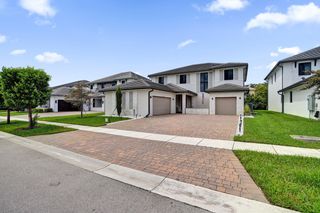
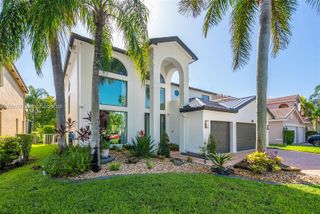
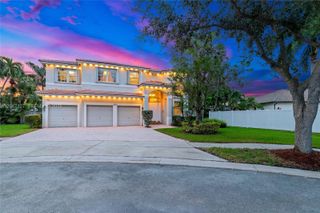
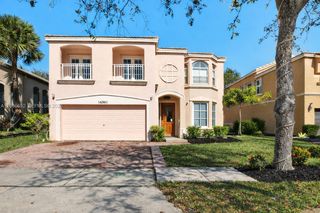
17665 SW 46th Street, Miramar, FL 33029
- 5 beds |
- 4 baths |
- 3,559 sqft
 Single-Family Home
  Built in 2022
  7,841sqft lot
 3 car garage
  $346/sqft
  Listed 2 months ago
Property Description
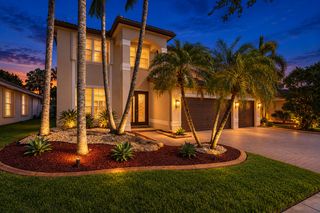
WELCOME TO ONE OF THE MOST PRESTIGIOUS AND RARELY AVAILABLE RESIDENCES IN MARBELLA. THIS 2022 BUILT 5 BED/3.5 BATH, 3 -CAR GARAGE, EXPANSIVE TWO-STORY MINI-MANSION ESTATE FEATURES THE PRIMARY SUITE ON THE FIRST FLOOR FOR LONG-TERM COMFORT! THIS "HARBOUR" MODEL IS LIKE NEW CONSTRUCTION WITH BRAND NEW LAMINATE FLOORING UPSTAIRS. THIS CAN BE YOUR FOREVER HOME WITH 10 FT CEILINGS, NUMEROUS UPGRADES, GENEROUS BEDROOMS UPSTAIRS AND A VERSATILE LOFT. RESORT-STYLE AMENITIES INCLUDE 24HR GUARDED GATE, CLUBHOUSE, FITNESS CENTER, PUTTING GREEN, AND A LUXURIOUS POOL. ENJOY THE LUXURY OF BEING CLOSE TO ONLY A+RATED SCHOOLS, MEMORIAL HOSPITAL, MIRAMAR REGIONAL PARK, SHOPPING, DINING, ETC. *Seller offering up to $10,000 toward buyer closing costs/ interest rate buydown for acceptable offers* Impact windows + doors, 2 pantries, $15k Blinds upgrade, double vanities in 2 bathrooms, R30 ceiling insulation, R11 garage wall insulation, Flo by moen water shutoff, EV charging port in garage, and much more!
- Listing Status:
- Active
- Date Added:
- July 21, 2026
- Data Last Updated:
- September 28, 2026 at 6:21PM
- Listing Office:
- EXP Realty LLC : 888-883-8509
- Listing Agent:
- Jessica Harris : 305-429-7290
- MLS ID:
- B26047750

- General: Awning(s)BalconyLightingOutdoor Living AreaPorchRoom For PoolGarage(s)
- Style: ContemporaryMediterraneanOther
- Other Structures: Garage(s)TerracePorchRooftopBalconyScreenedPatioCoveredOpen
- Pool: Association
- Parking: AttachedCoveredDrivewayElectric Vehicle Charging Station(s)GarageGarage Door OpenerPaver BlockParking spaces: 7
- Roofing: BarrelSpanish TileTile
- Windows: BlindsSlidingStorm Window(s)
- General: Attic/Crawl Hatchway(s) InsulatedBlockConcreteStucco2Slab
- Road/Access: Private Road
- HOA Amenities: ClubhouseFitness CenterGatedPlaygroundPoolPutting Green(s)SecuritySidewalksCommon AreasSecurity430.0Monthly
- Originating MLS: BEACH_BEACH
- County: Broward
- Zoning: RS6TUSCAN ISLES 183-435 B LOT 13 BLK 7514031053330
- View: OtherView
- Fencing: Fenced
- Utilities: Electricity ConnectedWater AvailableCircuit Breakers
- Water: Public
- Sewer: Public Sewer
- Source: BEACH_BEACH
This listing courtesy of Jessica Harris , EXP Realty LLC
Monthly Payment
- Principal & Interest $
- Property Taxes $
- Home Insurance $
- VA Funding Fee $

 New - 3 days ago