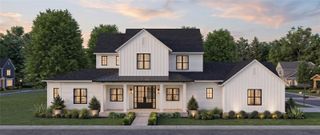
15824 PENDIO DRIVE, Montverde, FL 34756
- 5 beds |
- 7 baths |
- 5,196 sqft
 Single-Family Home
 Built in 2025
 1.33acre lot
 4 car garage
 $693/sqft
 Listed 10 days ago
Property Description
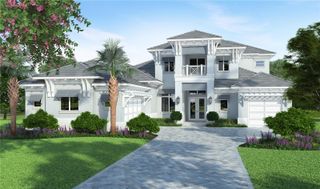
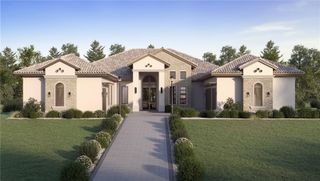
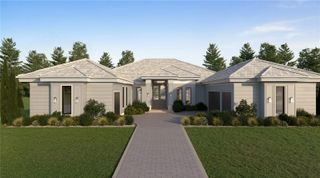
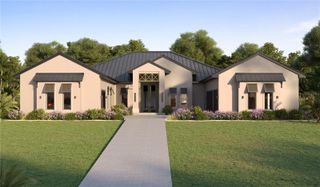
Built in 2025 by McNally Construction Group, this Bella Collina estate sits on approximately 1.3 acres inside the gates of one of Central Florida's premier golf communities. The home offers 5 bedrooms, 6 full baths, a powder bath and a four-car garage split between two garages. It is built with CMU block and smooth stucco under a concrete-tile roof, with spray-foam insulation and impact-rated windows and doors. Ceilings rise from 12 to 16 feet, with coffered and vaulted details. The 25x25 grand room centers on an 85-inch three-sided electric fireplace that opens indoors and out. The kitchen and morning room feature a Thermador Pro Grand 48-inch dual-fuel range, column refrigerator and freezer, and a Kohler workstation sink. The main-floor primary suite includes a spa bath with a 64-inch freestanding soaking tub and a 20-foot walk-in closet, and a private office sits nearby. Upstairs, a gathering room with a beverage center opens to a 520 sq ft terrace. Outside, the 19x34 covered lanai with retractable screens brings a summer kitchen and a 72-inch gas fireplace, and opens to a heated pool and spa. Bella Collina offers a Nick Faldo-designed golf course, clubhouse, tennis and pickleball, fitness center and community pool. Club membership required.
- Listing Status:
- Active
- Date Added:
- November 9, 2026
- Data Last Updated:
- November 13, 2026 at 4:21AM
- Listing Office:
- MS LAND & BUILDING LLC : 407-512-1213
- Listing Agent:
- Gabriela Pereira Madeira : 305-409-6560
- Contact:
- 407-466-7000
- MLS ID:
- O6455969

- General: Outdoor GrillOutdoor KitchenOutdoor ShowerPrivate MailboxRain GuttersSidewalkSprinkler MeteredHeatedIn Ground
- Style: Contemporary
- Other Structures: Outdoor KitchenEnclosedFront PorchRear PorchScreenedCovered
- Pool: In GroundDeckGuniteHeatedLightingOutside Bath AccessPool AlarmPool SweepTile
- Parking: DrivewayGarage Door OpenerGarage Faces SideGround Level
- Roofing: ConcreteTile
- Windows: Aluminum FramesDouble Pane WindowsInsulated WindowsLow-Emissivity Windows
- General: BlockHardiPlank TypeStuccoTwoBlockSlab
- Road/Access: Asphalt
- HOA Amenities: Basketball CourtCable TVClubhouseFence RestrictionsFitness CenterGatedGolf CoursePickleball Court(s)PlaygroundPoolSecurityTennis Court(s)Vehicle RestrictionsGuard - 24 HourCable TVCommon Area TaxesPoolEscrow Reserves FundInternetMaintenance GroundsManagementPrivate RoadSecurity1230.0Quarterly
- Originating MLS: Stellar MLS
- County: Lake
- Zoning: BELLA COLLINA ADDITION TWO PHASE 1A A REPLAT PB 72 PG 67-75 LOT 53 BLK H ORB 6511 PG 3112-22-26-0506-000-05300
- View: Trees/Woods
- Fencing: Other
- Utilities: BB/HS Internet AvailableCable ConnectedElectricity ConnectedNatural Gas ConnectedPhone AvailableSewer ConnectedSprinkler MeterUnderground UtilitiesWater Connected
- Water: Public
- Sewer: Public Sewer
- Source: Stellar MLS
- Ownership: Fee Simple
This listing courtesy of Gabriela Pereira Madeira , MS LAND & BUILDING LLC
Monthly Payment
- Principal & Interest $
- Property Taxes $
- Home Insurance $
- VA Funding Fee $