15939 VISTA VERDE DRIVE, Montverde, FL 34756
- 4 beds |
- 4 baths |
- 3,033 sqft
 Single-Family Home
 Built in 2003
 4.53acre lot
 7 car garage
 $528/sqft
 Listed 26 days ago
Property Description
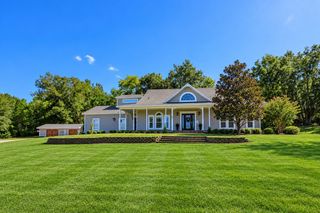
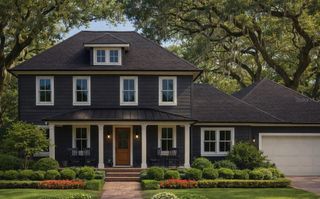
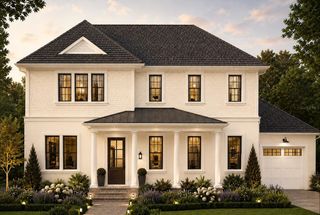
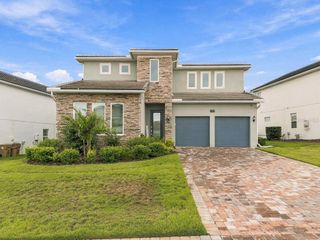
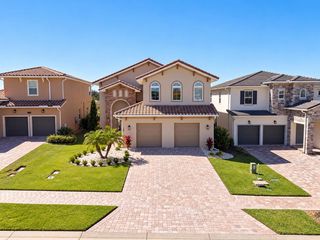
Discover the quiet charm of Vista Verde Estates at this 4.5-acre estate. A curved paver walkway winds through the landscaped front yard to a gracious covered porch, where white columns frame an inviting spot for morning coffee on the porch swing. Beyond the double front doors, the renovated custom home offers four bedrooms and three and a half baths. A private salt water pool, spacious workshops, zoned Agriculture farm animals allowed. Located in unincorporated Lake County with a Montverde address and no HOA, the property is near Bella Collina Golf & Country Club and Montverde Academy. Recently painted inside and out, the home features new 8X48 plank style Home Brown Matt Porcelain luxury tile flooring throughout home, new baseboards, and trim, along with custom closets, new sinks and custom granite leather countertops, updated lighting, and ceiling fans. Tall ceilings enhance the spacious floor plan, with formal living and dining rooms flanking the entry. The oversized family room features an electric fireplace and opens to a kitchen with solid oak cabinetry, a walk-in pantry, newer appliances, a gas range, and a wine refrigerator. A large laundry room is just off the kitchen. The primary suite includes custom closet storage and a spacious bath with dual sinks, a soaking tub, and a separate shower. Three additional bedrooms feature custom closets. Plantation shutters and 3 Day remote-controlled cellular blinds provide privacy. The covered lanai features an outdoor kitchen overlooking the oversized salt water pool. The pool cage has been freshly painted and rescreened, and an exterior spiral staircase leads to an upper-level porch enjoy beautiful sunsets and views of Lake Apopka. Two workshops, an RV carport, and a custom shed provide space for equipment, projects, and storage. The first workshop measures approximately 36 by 23 feet and has a 10-foot door and a separate walk-through door. The sellers had plans drawn up to convert it into a guest house or mother-in-law apartment. The second workshop measures approximately 40 by 24 feet and features three roll-up doors and a walk-through door. The 26-by-52-foot RV carport has its own rock-lined driveway, 50-amp electrical service, and a water hookup. A brand-new 14-by-40-foot custom barn-style shed provides additional storage or hobby space. The estate consists of 2 separate lots - lot 1 & lot 2 with two parcel ID numbers.The lots are combined through a unity of title with Lake County. According to Lake County, the unity of title can be removed to allow for construction of an additional home, subject to county requirements and approvals. Additional features include brick-paver circular driveway and walkways, vinyl fencing, a 32-kW whole-house generator, water filtration and softener systems, and a termite bond. The owners have kept up with routine maintenance, including a recent dryer vent cleaning. The home has a transferable maintenance agreement that covers HVAC, plumbing, and electrical systems "systems were recently inspected." The roof was replaced in 2017 and the air-conditioning system in 2013. Recent Survey available.
- Listing Status:
- Active
- Date Added:
- November 11, 2026
- Data Last Updated:
- November 12, 2026 at 6:20PM
- Listing Office:
- LISA REALTY PARTNERS : 407-500-5472
- Listing Agent:
- Lisa Pownall : 407-927-1698
- Contact:
- 407-500-7492
- MLS ID:
- G5119065

- General: BalconyLightingOutdoor KitchenPermeable PavingPrivate MailboxRain GuttersStorage
- Other Structures: Finished RV PortOtherOutdoor KitchenShed(s)StorageWorkshopPorchFront PorchDeckRear PorchScreenedCoveredOther
- Pool: In GroundGuniteLightingOutside Bath AccessScreen Enclosure
- Parking: BoatCircular DrivewayCoveredDrivewayGarage Door OpenerGarage Faces SideGolf Cart GarageRV CarportRV Access/Parking
- Roofing: Shingle
- Windows: BlindsInsulated Windows
- General: Cement SidingFrameOneSlab
- Road/Access: Paved
- Originating MLS: Stellar MLS
- County: Lake
- Zoning: AVISTA VERDE SUB PB 34 PG 1-3 Lot 1 ORB 2952 PG 1495 ORB 6109 PG 715 VISTA VERDE SUB PB 34 PG 1-3 LOT 2 ORB 2952 PG 1495 ORB 6109 PG 71503-22-26-0105-000-00100
- View: GardenPoolTrees/WoodsWater
- Fencing: FencedVinyl
- Utilities: BB/HS Internet AvailableCable AvailableElectricity ConnectedFire HydrantPropane
- Water: Well
- Sewer: Septic Tank
- Source: Stellar MLS
- Ownership: Fee Simple
This listing courtesy of Lisa Pownall , LISA REALTY PARTNERS
Monthly Payment
- Principal & Interest $
- Property Taxes $
- Home Insurance $
- VA Funding Fee $