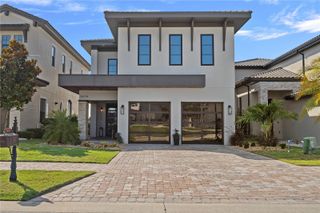
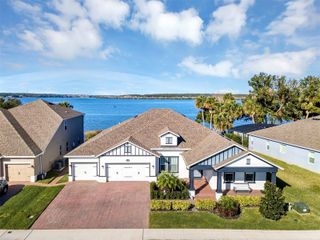
16020 TRIVOLI CIRCLE, Montverde, FL 34756
- 4 beds |
- 5 baths |
- 3,122 sqft
 Single-Family Home
  Built in 2022
  5,663sqft lot
 2 car garage
  $440/sqft
  Listed 25 days ago
Property Description
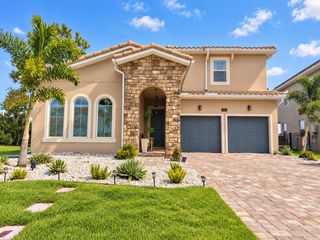
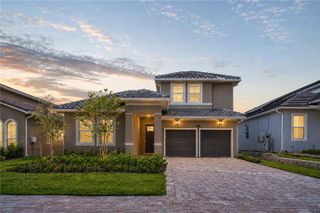
Virtually Staged. Welcome to 16020 Trivoli Circle, a beautifully appointed 2022-built Messina residence offering exceptional golf-course living within the gates of Bella Collina. Positioned on a coveted cul-de-sac homesite, this 4-bedroom, 4.5-bath home features 3,068 square feet of thoughtfully designed living space, with every bedroom offering a private ensuite bath. The open-concept main level is ideal for both everyday living and entertaining, featuring a chef’s kitchen with a large center island, Thermador appliance suite, built-in double ovens and a five-burner gas cooktop with hood. The adjoining great room is highlighted by a fireplace with marble mantel and a Samsung Frame TV, while gray paneled walls, a crystal chandelier and upgraded lighting add distinction throughout the foyer and dining area. Upstairs, the spacious owner’s retreat opens to a private balcony showcasing sweeping views of the back nine, rolling hills and signature Florida sunsets. The spa-inspired bath includes dual vanities, a soaking tub, a separate shower and two generous walk-in closets. Hardwood flooring enhances the upper level, while 18-inch tile extends throughout the first floor. Designed for seamless indoor-outdoor living, the covered lanai features retractable screens and a fully equipped summer kitchen overlooking the pool, golf course and beautifully landscaped grounds. Additional upgrades include Levolor shades throughout, a new slatted-steel front door, two new glass garage doors, fresh exterior paint and a Tesla-ready two-car garage. Enjoy a premier location just moments from Bella Collina’s Clubhouse and world-class amenities. The developer will defer the $40,000 Sports Membership Deposit at Closing. Seller will credit Buyer $25,000 at closing towards closing costs and prorated fees.
- Listing Status:
- Active
- Date Added:
- September 12, 2026
- Data Last Updated:
- September 28, 2026 at 2:22PM
- Listing Office:
- BELLA COLLINA REAL ESTATE CO : 407-469-4980
- Listing Agent:
- Dawn Roffey : 407-469-4980
- Contact:
- 407-469-4980
- MLS ID:
- G5117364

- General: BalconyOutdoor GrillOutdoor KitchenPrivate MailboxRain GuttersSidewalk
- Other Structures: Rear PorchScreenedCovered
- Pool: GuniteIn Ground
- Parking: Garage Door Opener
- Roofing: ConcreteTile
- Windows: BlindsWindow Treatments
- General: BlockStuccoOneSlab
- Road/Access: Asphalt
- HOA Amenities: Basketball CourtCable TVClubhouseFence RestrictionsFitness CenterGatedGolf CoursePickleball Court(s)PlaygroundPoolSecurityTennis Court(s)Guard - 24 HourCable TVCommon Area TaxesPoolInternetMaintenance GroundsPrivate RoadSecurity1230.0Quarterly
- Originating MLS: Stellar MLS
- County: Lake
- Zoning: PUDBELLA COLLINA WEST PB 54 PG 1-19 LOT 297 ORB 6047 PG 22312-22-26-0502-000-29700
- View: Golf Course
- Fencing: Other
- Utilities: BB/HS Internet AvailableCable AvailableElectricity ConnectedFiber OpticsNatural Gas ConnectedPhone AvailableSewer ConnectedSprinkler MeterUnderground UtilitiesWater Connected
- Water: Public
- Sewer: Public Sewer
- Source: Stellar MLS
- Ownership: Fee Simple
This listing courtesy of Dawn Roffey , BELLA COLLINA REAL ESTATE CO
Monthly Payment
- Principal & Interest $
- Property Taxes $
- Home Insurance $
- VA Funding Fee $