16217 PENDIO DRIVE, Montverde, FL 34756
- 5 beds |
- 5 baths |
- 5,060 sqft
 Single-Family Home
  Built in 2026
  1.24acre lot
 4 car garage
  $790/sqft
  Listed 1 month ago
Property Description
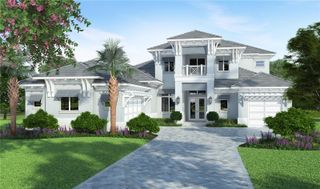
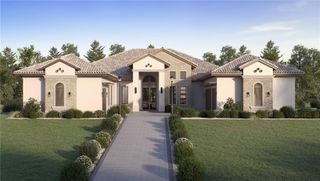
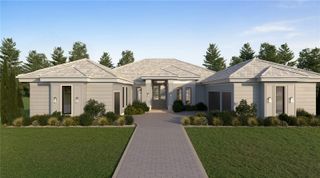
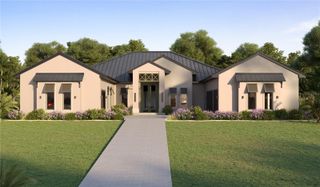
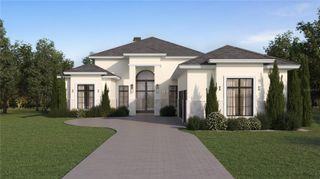
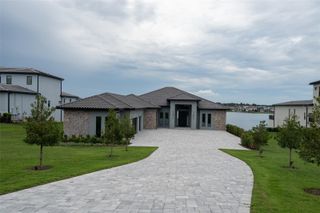
Under Construction. Under construction by Florida Grand Developments, this custom residence at 16217 Pendio Drive makes an immediate impression from the moment you step inside. Soaring ceilings and expansive sliding glass doors create a dramatic sightline through the main living space, drawing your eye directly outdoors to the beautiful water view beyond. Set on approximately 1.24 acres, the single-story residence offers 5,060 square feet under air and more than 7,300 square feet under roof, with five bedrooms, expansive entertaining spaces and two separate two-car garages. The open-concept great room is anchored by a dramatic fireplace clad in large-format porcelain and flows effortlessly into the dining area and beautifully appointed kitchen. Warm wood tones, natural stone surfaces and aged brass accents establish a refined yet inviting aesthetic, while a dedicated scullery provides additional prep space and storage. The thoughtfully curated transitional palette continues throughout the home, blending warm woods, natural stone, warm metallic accents and matte black elements for a cohesive custom look. Designed for both entertaining and everyday living, the floor plan includes a glass-enclosed wine cellar, bar and lounge, along with a spacious club room and separate flex room. Dramatic ceiling heights reach more than 19 feet in select spaces, adding to the sense of scale and openness throughout the home. The primary suite offers a private retreat with a spa-inspired bath featuring a freestanding soaking tub, oversized shower, dual vanities with natural stone surfaces and polished nickel fixtures. Secondary baths feature individually curated combinations of large-format porcelain, dimensional tile, stone-inspired finishes and designer lighting, carrying the home's elevated design aesthetic throughout. Nearly 950 square feet of covered outdoor living extends the home beyond the interior and provides an exceptional setting for enjoying the water view. The resort-inspired outdoor space features a 15' x 33'6" pool, raised 7' x 7' spa with spillway, tanning step with bubblers and generous paver decking, creating a seamless setting for entertaining or relaxing outdoors. Located within the guard-gated community of Bella Collina, residents enjoy access to the Club at Bella Collina, an 18-hole Sir Nick Faldo-designed golf course, multiple dining venues, spa and fitness facilities, tennis and pickleball courts, resort-style pool and a year-round calendar of member events. Set among the rolling hills and lakes of Central Florida, Bella Collina offers a distinctive lifestyle just west of Orlando, with convenient access to area attractions, shopping, dining and major roadways. Developer will defer the $40,000 Sports Membership Deposit at closing. Schedule your private tour and discover this exceptional new residence and the unparalleled lifestyle of Bella Collina.
- Listing Status:
- Active
- Date Added:
- August 18, 2026
- Data Last Updated:
- September 28, 2026 at 10:21PM
- Listing Office:
- BELLA COLLINA REAL ESTATE CO : 407-469-4980
- Listing Agent:
- Dawn Roffey : 407-469-4980
- Contact:
- 407-469-4980
- MLS ID:
- G5115828

- General: LightingOutdoor GrillOutdoor KitchenPrivate MailboxRain GuttersSidewalkSliding DoorsSprinkler MeteredHeatedIn Ground
- Other Structures: Rear PorchScreenedCovered
- Pool: GuniteIn Ground
- Parking: Garage Door OpenerGarage Faces SideGarage
- Roofing: ConcreteTile
- General: BlockStuccoOneSlab
- Road/Access: Asphalt
- HOA Amenities: Basketball CourtCable TVClubhouseFence RestrictionsFitness CenterGatedGolf CoursePickleball Court(s)PlaygroundPoolSecurityTennis Court(s)Guard - 24 HourCable TVCommon Area TaxesPoolInternetMaintenance GroundsManagementPrivate RoadSecurity1230.0Quarterly
- Originating MLS: Stellar MLS
- County: Lake
- Zoning: PUDBELLA COLLINA PB 51 PG 31-49 LOT 43 ORB 6415 PG 46712-22-26-0500-000-04300
- View: Trees/WoodsWater
- Fencing: Other
- Utilities: BB/HS Internet AvailableCable AvailableElectricity ConnectedFiber OpticsNatural Gas ConnectedPhone AvailableSewer ConnectedSprinkler MeterUnderground UtilitiesWater Connected
- Water: Public
- Sewer: Public Sewer
- Source: Stellar MLS
- Ownership: Fee Simple
This listing courtesy of Dawn Roffey , BELLA COLLINA REAL ESTATE CO
Monthly Payment
- Principal & Interest $
- Property Taxes $
- Home Insurance $
- VA Funding Fee $