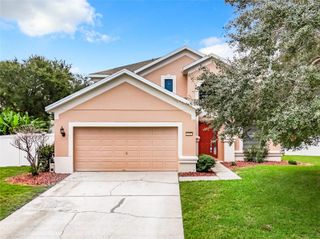
16301 FLORENCE OAK COURT, Montverde, FL 34756
- 4 beds |
- 3 baths |
- 2,799 sqft
 Single-Family Home
  Built in 2002
  0.51acre lot
 2 car garage
  $245/sqft
  Listed 3 days ago
Property Description
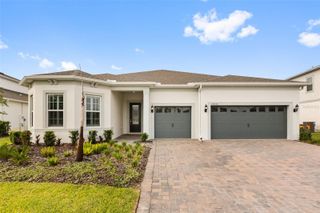
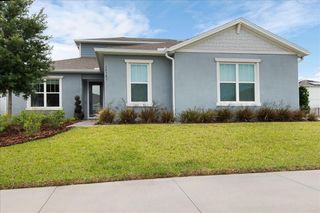
Impeccably maintained 4-bedroom, 3-bath pool home offering 2,800 square feet of beautifully designed living space in Magnolia Terrace, one of Montverde’s most sought-after communities. The spacious primary suite serves as a exclusive retreat with direct access to the pool and a luxurious en-suite bath featuring dual vanities, a soaking tub, and an oversized walk-in shower. A separate bedroom with its own private entrance and bath is ideal for guests, multigenerational living, or an in-law suite. Two additional bedrooms provide flexible space for family, a home office, or hobbies. Step onto the covered patio, to your own private oasis featuring a screened, solar-heated saltwater pool, perfect for relaxing or entertaining year-round. Enjoy breathtaking sunset views and even Disney fireworks from the comfort of your lanai. Situated on more than half an acre, the property is enhanced by mature landscaping, fruit trees, and plenty of room for outdoor activities or gardening. Additional highlights include an oversized 2-car garage and a spacious laundry room with abundant storage cabinetry and a large utility sink. Ideally located just minutes from Bella Collina Golf Club, Montverde Academy and top-rated schools, local dining, shopping, with convenient access to major highways and Central Florida's attractions. This home perfectly blends the peaceful charm of Montverde living with everyday convenience. Recent updates include a new roof (2020), upgraded HVAC system (2023), new windows and doors (2022), new water heater (2021), and freshly painted interior and exterior. Priced to sell.
- Listing Status:
- Active
- Date Added:
- May 24, 2026
- Data Last Updated:
- May 25, 2026 at 1:22PM
- Listing Office:
- CHARLES RUTENBERG REALTY ORLANDO : 407-622-2122
- Listing Agent:
- May Chung : 954-663-3668
- MLS ID:
- O6409976

- General: GardenRain GuttersSidewalkSliding Doors
- Style: Contemporary
- Other Structures: ScreenedPatio
- Pool: Child Safety FenceIndoorPool SweepSalt WaterScreen EnclosureSolar Heat
- Parking: DrivewayOversizedParking Pad
- Roofing: Shingle
- Windows: BlindsRodsWindow Treatments
- General: BlockStuccoOneSlab
- Road/Access: Asphalt
- HOA Amenities: Fence Restrictions600.0Annually
- Originating MLS: Stellar MLS
- County: Lake
- Zoning: RESMONTVERDEMAGNOLIA TERRACE PHASE II SUB LOT 39 PB 46 PGS 94-95 ORB 2166 PG 057911-22-26-130500003900
- View: GardenPool
- Utilities: BB/HS Internet AvailableCable AvailableCable ConnectedElectricity ConnectedFire HydrantPublicSprinkler Meter
- Water: Public
- Sewer: Septic Tank
- Source: Stellar MLS
- Ownership: Fee Simple
This listing courtesy of May Chung , CHARLES RUTENBERG REALTY ORLANDO
Monthly Payment
- Principal & Interest $
- Property Taxes $
- Home Insurance $
- VA Funding Fee $