16829 BOLSENA DRIVE, Montverde, FL 34756
- 5 beds |
- 5 baths |
- 4,417 sqft
 Single-Family Home
  Built in 2023
  0.33acre lot
 3 car garage
  $475/sqft
  Listed 2 months ago
Property Description
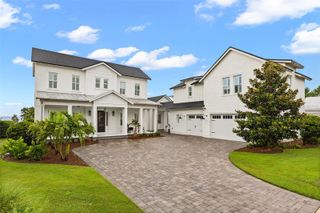
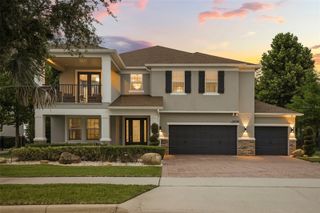
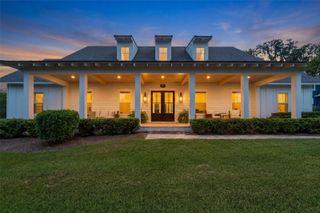
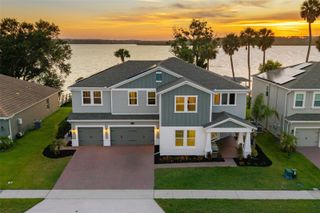
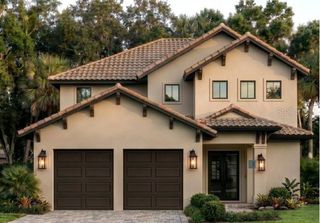
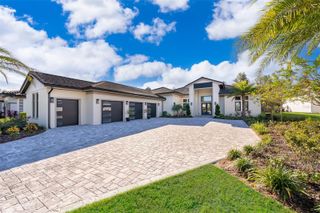
LUXURY LIFESTYLE TENANT OCCUPIED INVESTMENT OPPORTUNITY Experience luxury living and investment potential within Bella Collina, one of Central Florida's most sought-after private communities. Nestled among the rolling hills of Montverde, this exceptional Toll Brothers Barbera model offers the rare opportunity to acquire a luxury residence in an exclusive resort-style community while benefiting from existing tenancy. Completed in 2023, this Mediterranean-inspired estate showcases elegant architecture, soaring ceilings, abundant natural light, and thoughtfully designed living spaces throughout. The expansive floor plan features five bedrooms, multiple en-suite accommodations, a private study, media loft, gourmet chef's kitchen, and seamless indoor-outdoor living areas. Currently occupied by tenants, this property presents an attractive opportunity for investors seeking immediate rental income in one of Central Florida's most sought-after luxury communities. Future homeowners may also appreciate the ability to secure ownership today while planning for future occupancy. Residents enjoy exclusive access to Bella Collina's world-class amenities, including a Sir Nick Faldo-designed championship golf course, luxurious clubhouse, resort-style pools, spa, fitness center, tennis courts, fine dining, scenic walking trails, and breathtaking lake views.
- Listing Status:
- Active
- Date Added:
- July 10, 2026
- Data Last Updated:
- September 28, 2026 at 7:22PM
- Listing Office:
- STAR STUDDED REALTY GROUP : 407-554-5686
- Listing Agent:
- Star Williams : 407-431-1989
- Contact:
- 407-868-8791
- MLS ID:
- O6416630

- General: CourtyardFrench DoorsLightingPrivate MailboxSidewalkSliding DoorsTennis Court(s)
- Style: Mediterranean
- Other Structures: CabanaTennis Court(s)Rear PorchPatio
- Roofing: Tile
- Windows: Skylight(s)
- General: StoneStuccoTwoSlab
- Road/Access: AsphaltPaved
- HOA Amenities: ClubhouseFitness CenterGatedGolf CoursePlaygroundPoolSaunaSecuritySpa/Hot TubTennis Court(s)Guard - 24 HourPoolRecreational Facilities1023.0Quarterly
- Originating MLS: Stellar MLS
- County: Lake
- Zoning: PUDBELLA COLLINA EAST PB 53 PG 95-98 LOT 471 ORB 6070 PG 249012-22-26-0501-000-47100
- View: Water
- Utilities: Cable AvailableElectricity ConnectedNatural Gas ConnectedPublicSewer Connected
- Water: Public
- Sewer: Public Sewer
- Source: Stellar MLS
- Ownership: Fee Simple
This listing courtesy of Star Williams , STAR STUDDED REALTY GROUP
Monthly Payment
- Principal & Interest $
- Property Taxes $
- Home Insurance $
- VA Funding Fee $