16421 W HIGHWAY 326, Morriston, FL 32668
- 3 beds |
- 3 baths |
- 2,513 sqft
 Ranch Property
  Built in 2007
  10acre lot
 2 car garage
  $429/sqft
  Listed 21 days ago
Property Description
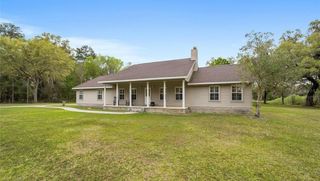
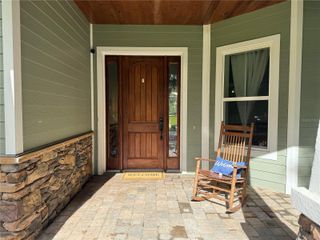
Beautiful 10-Acre Farm Minutes from World Equestrian Center Located in the heart of Ocala’s renowned horse country, this picturesque 10-acre farm offers the perfect blend of comfortable living and equestrian functionality just 13 miles from the World Equestrian Center and 9 minutes from HITS. A gated entrance and paved drive welcome you to the beautifully maintained property featuring lush green pastures, board fencing, and a well-appointed center-aisle barn. The residence offers an inviting open-concept design with a spacious kitchen and living area ideal for everyday living and entertaining. A dedicated office provides the perfect work-from-home space, while the thoughtfully designed floor plan includes three bedrooms and three full baths. Step outside to the screen-enclosed pool and lanai, where you can relax and enjoy peaceful views overlooking the barn, paddocks, and surrounding countryside. Whether watching horses graze in the pastures or entertaining family and friends, this outdoor living space captures the essence of Florida farm living. The farm is thoughtfully laid out with beautiful fenced pastures and a quality center-aisle barn, creating an ideal setting for equestrian enthusiasts, hobby farmers, or anyone seeking a private country retreat. Conveniently located near the World Equestrian Center, HITS, shopping, dining, and veterinary services, this turnkey farm offers a rare opportunity to enjoy the Ocala equestrian lifestyle in one of the area’s most desirable locations.
- Listing Status:
- Active
- Date Added:
- June 17, 2026
- Data Last Updated:
- July 7, 2026 at 1:21AM
- Listing Office:
- JOAN PLETCHER : 352-804-8989
- Listing Agent:
- Joan Pletcher : 352-804-8989
- MLS ID:
- OM726784

- General: LightingPrivate EntrancePrivate Mailbox
- Other Structures: Barn(s)Rear PorchScreened
- Pool: In GroundScreen Enclosure
- Roofing: Shingle
- General: BlockStuccoOneBlockConcrete Perimeter
- Road/Access: AsphaltConcrete
- Originating MLS: Stellar MLS
- County: Marion
- Zoning: A1SEC 10 TWP 14 RGE 19 COM AT THE SW COR OF NE 1/4 OF SEC 10 TH N 00-14-51 W 21.08 FT TO THE POB TH N 89-22-09 W 20.50 FT TH N 01-06-45 W 6 FT TH N 01-06-45 W 487.30 FT TH N 01-12-52 W 294.66 FT TH E 564.21 FT TH S 784.71 FT TO PT ON BEING ON THE ARC O F A CURVE CONCAVE NLY HAVING A RADIUS OF 17105.78 FT A CENTRAL ANGLE OF 01-46-06 TH NWLY ALONG ARC OF CURVE AN ARC DISTANCE OF 527.94 FT TO THE POB12114-003-00
- Fencing: BoardWire
- Utilities: Electricity ConnectedPropaneWater Connected
- Water: Well
- Sewer: Septic Tank
- Source: Stellar MLS
- Ownership: Fee Simple
This listing courtesy of Joan Pletcher , JOAN PLETCHER
Monthly Payment
- Principal & Interest $
- Property Taxes $
- Home Insurance $
- VA Funding Fee $