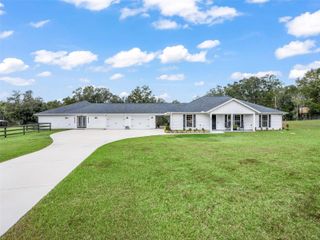
21786 NW 27TH STREET, Morriston, FL 32668
- 4 beds |
- 4 baths |
- 3,254 sqft
 Single-Family Home
  Built in 2025
  11acre lot
 4 car garage
  $337/sqft
  Listed 10 months ago
Property Description
Welcome to this newly constructed Two-Story Custom-Built Estate nestled on 11 manicured acres of gently rolling pasture land (high & dry). This one-of-a-kind exquisite home spanning 4,599 total square footage harmonizes comfort, splendor, and serene countryside living all while being just 30 minutes from Ocala and the World Equestrian Center, 35 minutes to Crystal River, and 45 minutes to Gainesville. Enjoy renowned natural attractions such as Rainbow Springs, Devil’s Den, and Cedar Lakes all within 25 minutes of your doorstep. This 4 Bed/4 Bath rare masterpiece showcases an open-concept design, soaring ceilings, energy-efficient double-pane windows, and natural light pouring in from every direction—capturing breathtaking sunrises, sunsets, and panoramic views of grazing farmland. The Lower Level boasts 2,679 total sq.ft. featuring; a side-load 4-car garage, executive office (or optional 4th bedroom), guest bathroom, formal living room/dining room combo, private gym room, and covered lanai for year-round outdoor enjoyment. The gourmet kitchen is designed for the culinary enthusiast with custom cabinetry, gas range, and Quartz prep island. The walk-in pantry and laundry room combo includes a built-in pet bath station and laundry chute from the second floor. The Upper Level offers 1,920 total sq.ft. A stairway ascends from the kitchen to the en-suite bedrooms, and a large bonus/flex room. The owner’s suite offers a spa-inspired bath, separate vanities, walk-in closet, and scenic acreage vistas for the perfect personal retreat. French doors open to a balcony, offering sweeping views of the property. Beyond the enticing features, endless opportunities lie just beyond your front door. The property’s A-1 zoning allows for barns, accessory buildings, livestock, equestrian facilities, and a variety of agricultural uses—ideal for creating a horse farm, cattle operation, or your own private sanctuary. Your countryside paradise awaits! NO HOA, NO Flood Zone!
- Listing Status:
- Active
- Date Added:
- August 26, 2025
- Data Last Updated:
- July 7, 2026 at 2:21AM
- Listing Office:
- GUILLOT REALTY LLC. : 352-217-7107
- Listing Agent:
- Taimi Guillot : 352-217-7107
- MLS ID:
- OM708110

- General: French DoorsLighting
- Other Structures: PorchCovered
- Roofing: Shingle
- General: BlockStuccoTwoSlab
- Road/Access: Paved
- Originating MLS: Stellar MLS
- County: Marion
- Zoning: A-1SEC 03 TWP 15 RGE 18 E 330 FT OF W 1320 FT OF N 1466.60 FT OF NW 1/4 SUBJECT TO RD ROW17220-001-03
- Fencing: Barbed WireWireWood
- Utilities: Electricity ConnectedNatural Gas ConnectedSewer ConnectedWater Connected
- Water: Well
- Sewer: Septic Tank
- Source: Stellar MLS
- Ownership: Fee Simple
This listing courtesy of Taimi Guillot , GUILLOT REALTY LLC.
Monthly Payment
- Principal & Interest $
- Property Taxes $
- Home Insurance $
- VA Funding Fee $