7787 NW 150TH AVENUE, Morriston, FL 32668
- 4 beds |
- 2 baths |
- 2,280 sqft
 Ranch Property
  Built in 2014
  49.43acre lot
 —— car garage
  $1,184/sqft
  Listed 10 days ago
Property Description
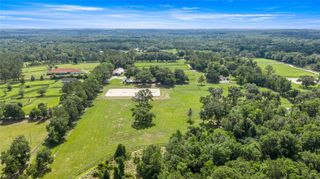
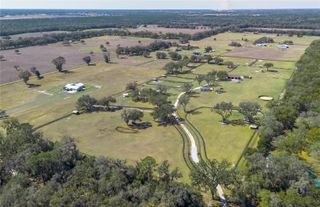
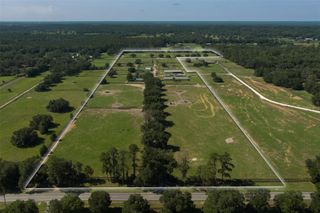
At the heart of Marion County's horse country on just under 50 acres of gently rolling countryside, this farm's central location is perfect for the equestrian looking to be near it all. Entering through the gated entrance will take you down the paved driveway past several paddocks as you head to the main space of the property. With concrete construction to ensure durability, the 10-stall barn also includes an upstairs apartment/office space with balcony, as well as a wash rack with hot water. Located near the barn is a round pen and a newly updated equine pool complete with a wooden walk-way and fountain feature. The farm offers a total of 9 vibrant 3-board fenced paddocks with feed stations, dotted with trees for gentle shade. Also on property is a 3-bay concrete block maintenance area with plenty of room to store equipment. Build your dream home or live in one of two mobile homes on property– a 4-bedroom, 2-bath double wide or a 2-bedroom, 2-bath single wide. Equipment is negotiable. Only 4 miles from HITS and roughly 14 miles to the newly opened World Equestrian Center, this farm is also convenient to a variety of tack and feed stores, as well as a short drive to shopping, dining, and event options throughout Ocala.
- Listing Status:
- Active
- Date Added:
- July 22, 2026
- Data Last Updated:
- July 28, 2026 at 1:21AM
- Listing Office:
- SHOWCASE PROPERTIES OF CENTRAL : 352-351-4718
- Listing Agent:
- Valerie Dailey : 352-816-1080
- MLS ID:
- OM728506

- General: Other
- Other Structures: Barn(s)WorkshopPorchFront Porch
- Pool: Above Ground
- Roofing: Metal
- Windows: Window Treatments
- General: Vinyl SidingOneCrawlspace
- Road/Access: AsphaltPaved
- Originating MLS: Stellar MLS
- County: Marion
- Zoning: A3SEC 13 TWP 14 RGE 19 COM AT NW COR THENCE E 19.84 CHS S 4.28 CHS W 15.90 CHS S 15.90 CHS W 3.94 CHS N 20.18 CHS & COM NW COR TH N 88-54-37 E 1311.91 FT TH S 00-45-43 E 282.48 FT TO POB TH S 88-54-36 W 1051.49 FT TH S 00-50-20 E 841.38 FT TH N 88-53-5 9 E 420 FT TH S 00-50-20 E 210 FT TH N 88-53-59 E 630.08 FT TH N 00-45-43 W 1051.19 FT TO POB & COM NW COR TH N 88-54-37 E 1311.91 FT TO POB TH N 88-54-37 E 655.96 FT TH S 00-43-24 E 1106.10 FT TH S 88-54-37 W 655.21 FT TH N 00-45-43 W 1106.10 FT TO POB & COM AT THE NW COR OF NE 1/4 OF NW 1/4 OF SEC 13 TH S 00-16-22 W 1106.10 FT TO THE POB TH S 89-56-50 E 655.09 FT TH S 00-28-08 W 227.59 FT TH N 89-56-55 W 654.77 FT TH N 00-23-13 E 227.54 FT TO THE POB & SEC 12 TWP 14 RGE 19 S 3/4 OF SW12172-000-00
- Fencing: Cross FencedWood
- Utilities: Electricity ConnectedWater Connected
- Water: PrivateWell
- Sewer: Septic Tank
- Source: Stellar MLS
- Ownership: Fee Simple
This listing courtesy of Valerie Dailey , SHOWCASE PROPERTIES OF CENTRAL
Monthly Payment
- Principal & Interest $
- Property Taxes $
- Home Insurance $
- VA Funding Fee $

 New - 20 hours ago