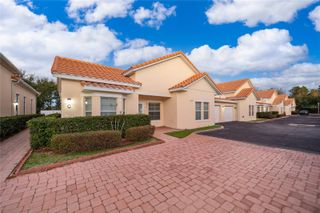

1051 S HIGHLAND STREET 7D, Mount Dora, FL 32757
- 2 beds |
- 2 baths |
- 1,071 sqft
 Condominium
  Built in 1974
  1,307sqft lot
 —— car garage
  $223/sqft
  Listed 21 days ago
Property Description
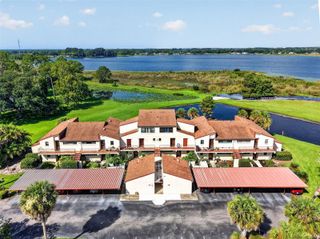
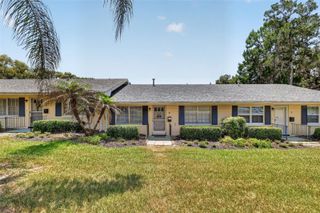
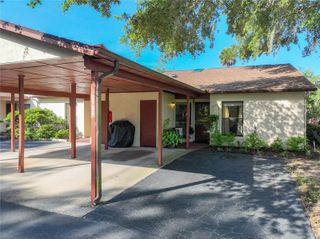
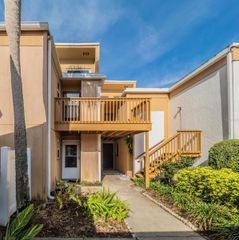
Fully Renovated Condo in the Heart of Mount Dora! Welcome to 1051 S. Highland Street, Unit 7D, where modern updates meet carefree Florida living. This beautifully renovated 2-bedroom, 2-bath second-floor condo offers comfort, style, and an unbeatable location just a short walk from the charming shops, restaurants, waterfront, and festivals of historic downtown Mount Dora. The bright, open floor plan features a stunning updated kitchen with custom cabinetry, modern appliances, and plenty of workspace for entertaining. Enjoy the added convenience of an on-demand tankless water heater and a whole-home water filtration system, providing efficiency and peace of mind. Wake up to tranquil views and unwind each evening with spectacular sunset views from your private second-floor retreat. The community offers beautifully maintained grounds and a sparkling pool, making every day feel like a vacation. Whether you’re looking for a full-time residence, seasonal getaway, or low-maintenance lifestyle, this move-in-ready condo checks all the boxes. Highlights: * 2 Bedrooms | 2 Bathrooms * Fully renovated throughout * Upgraded kitchen cabinets & appliances * On-demand tankless water heater * Whole-home water filtration system * Amazing second-floor views with breathtaking sunsets * Community pool * Walking distance to downtown Mount Dora * Low-maintenance living in one of Central Florida’s most sought-after communities Don’t miss your opportunity to own a beautifully updated condo in one of Florida’s most charming lakefront towns!
- Listing Status:
- Active
- Date Added:
- July 8, 2026
- Data Last Updated:
- July 27, 2026 at 3:24PM
- Listing Office:
- HOMESTEAD REAL ESTATE LLC : 321-689-6508
- Listing Agent:
- Linda Bokland : 407-300-6757
- MLS ID:
- G5114491

- General: Balcony
- Roofing: Shingle
- General: BlockStuccoFrameOneSlab
- Road/Access: Asphalt
- HOA Amenities: Common Area TaxesPoolInsuranceMaintenance StructureMaintenance GroundsTrash660.0Monthly
- Originating MLS: Stellar MLS
- County: Lake
- Zoning: R-3BUNKER HILL INC CONDOMINIUM (ORB 505 PG 178-214 AND ORB 543 PG 231-235) BLDG 7 UNIT D ORB 4968 PG 101832-19-27-0400-007-00D00
- Utilities: Cable Available
- Water: Public
- Sewer: Public Sewer
- Source: Stellar MLS
- Ownership: Fee Simple
This listing courtesy of Linda Bokland , HOMESTEAD REAL ESTATE LLC
Monthly Payment
- Principal & Interest $
- Property Taxes $
- Home Insurance $
- VA Funding Fee $