1130 BAY ROAD, Mount Dora, FL 32757
- 4 beds |
- 2 baths |
- 1,606 sqft
 Single-Family Home
 Built in 1957
 0.27acre lot
 —— car garage
 $243/sqft
 Listed 6 days ago
Property Description
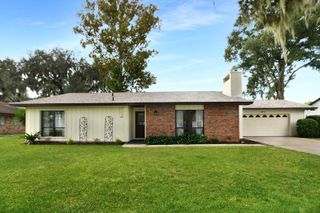
EXTENSIVELY RENOVATED | MOVE-IN READY | SPACIOUS CORNER LOT | MINUTES FROM HISTORIC DOWNTOWN MOUNT DORA! Welcome to this beautifully transformed 4-bedroom, 2-bath home offering 1,606 square feet of living space, a dedicated home office, and a 1-car garage, situated on a spacious 0.27-acre corner lot just minutes from the heart of historic Downtown Mount Dora! This exceptional turnkey property has undergone an extensive interior and exterior renovation, combining modern conveniences, thoughtful design, and coordinated finishes throughout. A COMPLETE INTERIOR TRANSFORMATION! From the moment you step inside, you'll appreciate the attention to detail and seamless design. The home features brand-new drywall, fresh interior paint, new trim and baseboards, matching interior doors and hardware, new lighting fixtures, electrical outlets, switches, and smoke detectors. Beautiful luxury vinyl wide-plank flooring flows continuously throughout the entire home, creating a cohesive, contemporary appearance without mismatched flooring between rooms. Every finish, fixture, and design element was carefully selected to create a unified look. BEAUTIFULLY UPDATED KITCHEN AND BATHROOMS! The renovated kitchen features elegant quartz countertops, Samsung stainless steel appliances, updated fixtures, and stylish finishes. Both bathrooms have been extensively renovated with new toilets, vanities, mirrors, faucets, shower fixtures, updated showers and finishes, and new bathtub or tub finishes. One bathroom serves as an ensuite, offering added privacy and convenience. Coordinated materials and hardware complement the home's overall modern design. SMART-HOME CONVENIENCE AND MECHANICAL UPGRADES! Enjoy modern technology with a smart front-door entry system, smart thermostat, and updated electrical and technology features throughout. The home's main HVAC system was installed in 2020, while the renovated addition is equipped with its own dedicated mini-split HVAC system for independent comfort. A tankless water heater provides additional everyday convenience. NEW WINDOWS, DOORS, AND EXTERIOR IMPROVEMENTS! Additional upgrades include brand-new windows, new exterior doors, a new storm door, and matching interior doors and handles throughout. The exterior has been refreshed with new paint, a freshly painted metal roof, updated finishes, refreshed landscaping, and a rebuilt fence. The generous corner lot features two driveways, offering additional parking flexibility, along with a new garage door opener. FLEXIBLE LIVING SPACE! The renovated, conditioned addition blends seamlessly with the home's updated interior design and provides additional functional living space. Combined with the dedicated home office, this versatile layout offers flexibility for working from home, hobbies, entertaining, or everyday living. RENOVATIONS WITH DOCUMENTATION! Renovation work was completed with applicable permits, and receipts for materials and improvements have been retained. Documentation is available. EXPERIENCE THE MAGIC OF MOUNT DORA! Affectionately known as the "Festival City," Mount Dora is one of Central Florida's most charming destinations, known for its historic architecture, picturesque tree-lined streets, beautiful lakes, and vibrant downtown district. Spend your weekends exploring unique boutiques, antique shops, art galleries, sidewalk cafés, and locally owned restaurants. MOVE RIGHT IN AND START ENJOYING THE MOUNT DORA LIFESTYLE!
- Listing Status:
- Active
- Date Added:
- November 8, 2026
- Data Last Updated:
- November 12, 2026 at 1:23PM
- Listing Office:
- RE/MAX TITANIUM GROUP : 352-241-6363
- Listing Agent:
- Lisa Lugo Manns : 954-261-0886
- Contact:
- 352-241-6363
- MLS ID:
- G5119989

- General: Awning(s)GardenPrivate Yard
- Other Structures: Front Porch
- Parking: DrivewayOversized
- Roofing: Metal
- Windows: BlindsDouble Pane WindowsENERGY STAR Qualified Windows
- General: BlockConcreteStuccoOneConcrete PerimeterSlab
- Road/Access: Asphalt
- HOA Amenities: None
- Originating MLS: Stellar MLS
- County: Lake
- Zoning: R-6FROM NE COR GOV LOT 3 RUN S 871.54 FT S 72DEG 20MIN W 639.5 FT N 60DEG W 762.53 FT N 145 FT FOR POB RUN N 79 FT E 150 FT S 79 FT W 150 FT TO POB ORB 2568 PG 25726-19-26-0003-000-12800
- View: City
- Fencing: Wood
- Utilities: BB/HS Internet AvailableCable AvailableElectricity AvailableSewer AvailableWater Connected
- Water: Well
- Sewer: Septic Tank
- Source: Stellar MLS
- Ownership: Fee Simple
This listing courtesy of Lisa Lugo Manns , RE/MAX TITANIUM GROUP
Monthly Payment
- Principal & Interest $
- Property Taxes $
- Home Insurance $
- VA Funding Fee $

 New - 1 day ago