1314 ROBIE AVENUE, Mount Dora, FL 32757
- 3 beds |
- 2 baths |
- 1,225 sqft
 Single-Family Home
 Built in 1982
 5,663sqft lot
 —— car garage
 $306/sqft
 Listed 1 month ago
Property Description
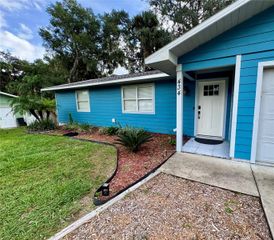
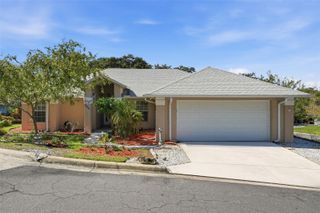
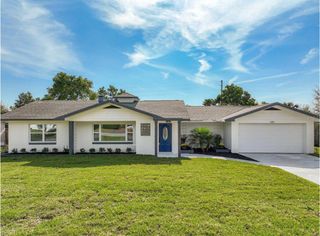
Welcome to this charming, move-in ready 3 bedroom, 2 bathroom home in the heart of a growing Mount Dora area. With no HOA restrictions, you have the freedom to enjoy and make the most of your property your way. The home has been thoughtfully renovated with brand new cabinetry, flooring, and appliances, along with a completely updated kitchen. The spacious primary bedroom comfortably fits a king size bed and features a ceiling fan and his and hers closets. The renovated bathroom includes a new vanity and smart LED mirror, while all bedrooms have great lighting and ceiling fans for added comfort. Location is a big part of the appeal. You're just minutes from Downtown Mount Dora, where you'll find local restaurants, unique shops, festivals, and plenty to do throughout the year. Mount Dora continues to grow while maintaining its charming small town feel. Outdoor enthusiasts will love the easy access to the Harris Chain of Lakes, offering opportunities for boating, fishing, kayaking, and plenty of other outdoor recreation. Interstate 429 is also nearby, making it easy to get around Central Florida. Orlando International Airport is approximately 45 minutes away, while Disney World, Universal Studios, and other major theme parks are all within about 40 minutes. When you're ready for a beach day, both the east and west coasts are within reach, with Cocoa Beach and St. Pete Beach approximately 1 hour and 30 minutes away. With the renovations, location, outdoor recreation, and freedom of no HOA, this home offers a little bit of everything. Come see it for yourself and schedule your private showing today!
- Listing Status:
- Active
- Date Added:
- October 1, 2026
- Data Last Updated:
- November 12, 2026 at 3:21PM
- Listing Office:
- RE/MAX PRIME PROPERTIES : 407-347-4512
- Listing Agent:
- Darius Davis : 404-431-5643
- Contact:
- 407-347-4512
- MLS ID:
- O6446131

- General: None
- Roofing: Shingle
- General: ConcreteOneSlab
- Road/Access: Asphalt
- Originating MLS: Stellar MLS
- County: Lake
- Zoning: C-2ATHE EAST 100 FEET OF THE WEST 259 FEET OF THE NORTH 179 FEET OF THE NORTHWEST 1/4 OF THE NORTHEAST 1/4 OF THE SOUTHWEST 1/4 OF THE SOUTHEAST 1/4 OF SECTION 32 TOWNSHIP 19 SOUTH RANGE 27 EAST--LESS ANY PART LYING WITHIN THE EAST 116 FEET OF THE NORTHW EST 1/4 OF THE NORTHEAST 1/4 OF THE SOUTHWEST 1/4 OF THE SOUTHEAST 1/4 & LESS ROAD RIGHT OF WAY & LESS THE SOUTH 50 FEET-- ORB 4985 PG 1570 ORB 5629 PG 155432-19-27-0004-000-01500
- Utilities: BB/HS Internet AvailableCable AvailableElectricity AvailableElectricity ConnectedPublicWater AvailableWater Connected
- Water: Public
- Sewer: Public Sewer
- Source: Stellar MLS
- Ownership: Fee Simple
This listing courtesy of Darius Davis , RE/MAX PRIME PROPERTIES
Monthly Payment
- Principal & Interest $
- Property Taxes $
- Home Insurance $
- VA Funding Fee $