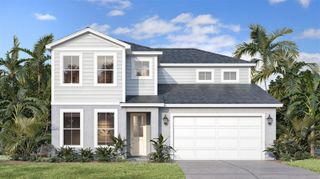
19413 LOCHSIDE LANE, Mount Dora, FL 32757
- 4 beds |
- 3 baths |
- 2,395 sqft
 Single-Family Home
 Built in 2027
 6,098sqft lot
 2 car garage
 $239/sqft
 Listed 13 hours ago
Property Description
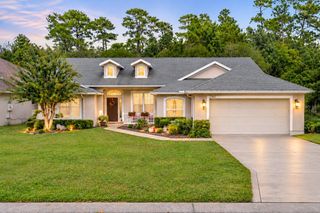
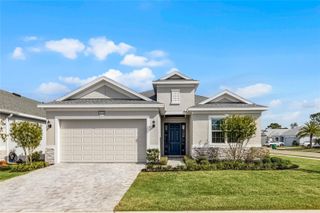
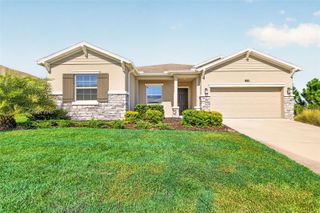
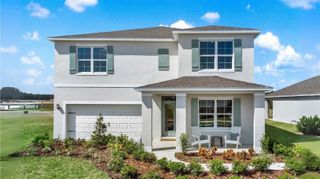
Under Construction. What's Special: Best-Selling Floor Plan | Close to Amenities | Covered Lanai. New Construction - April Completion! Welcome to the Longboat at 19413 Lochside Lane in Lochside! This thoughtfully designed home offers a balance of open gathering spaces and private retreats. The gourmet kitchen features a large center island, walk-in pantry, butler's pantry, and adjacent dining area that connect seamlessly to the great room, creating an inviting setting for everyday living. A flex room near the foyer provides space for a home office, hobbies, or additional living area, while a private bedroom suite offers comfort for guests. Tucked away for privacy, the primary suite features a spacious walk-in closet and well-appointed bath. Two secondary bedrooms and a shared full bath complete the home. The lanai extends the living space outdoors for relaxing or entertaining year-round. Planned amenities embrace the lakeside lifestyle, featuring a community boat ramp, viewing dock, pool, cabana, Nature Play Space, and National Wildlife Federation Monarch Butterfly Garden. Additional Highlights Include: tray ceilings, 42" cabinets with crown molding, door from primary bedroom to laundry room, outdoor kitchen rough-in, and sink at laundry. Photos are for representative purposes only. MLS#O6456991
- Listing Status:
- Active
- Date Added:
- November 12, 2026
- Data Last Updated:
- November 12, 2026 at 7:20PM
- Listing Office:
- TAYLOR MORRISON REALTY OF FLORIDA INC : 407-756-5025
- Listing Agent:
- Michelle Campbell : 407-756-5025
- Contact:
- 407-756-5025
- MLS ID:
- O6456991

- Style: Craftsman
- Other Structures: Front PorchPatioCovered
- Parking: Driveway
- Roofing: Shingle
- General: BlockOneSlab
- Road/Access: Asphalt
- HOA Amenities: GatedPoolPool197.96Monthly
- Originating MLS: Stellar MLS
- County: Lake
- Zoning: RESLOCHSIDE PB 89 PG 1-10 LOT 6520-19-27-0020-000-06500
- Utilities: Cable AvailableElectricity AvailableNatural Gas AvailablePhone AvailableSewer AvailableWater Available
- Water: Public
- Sewer: Public Sewer
- Source: Stellar MLS
- Ownership: Fee Simple
This listing courtesy of Michelle Campbell , TAYLOR MORRISON REALTY OF FLORIDA INC
Monthly Payment
- Principal & Interest $
- Property Taxes $
- Home Insurance $
- VA Funding Fee $

 New - 3 days ago