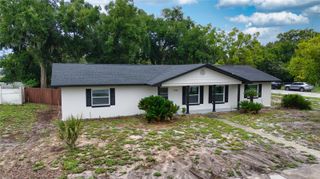
2003 DONNELLY PLACE, Mount Dora, FL 32757
- 3 beds |
- 2 baths |
- 1,601 sqft
 Single-Family Home
  Built in 2019
  4,792sqft lot
 2 car garage
  $272/sqft
  Listed 1 month ago
Property Description
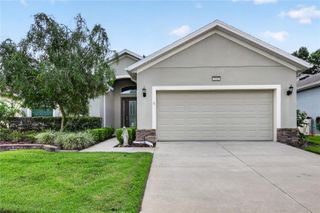
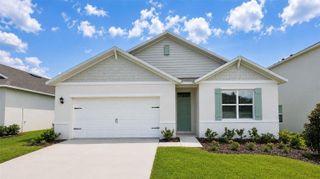
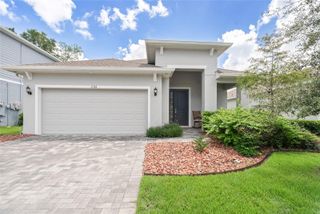
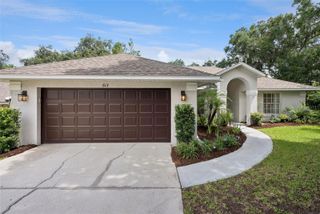
Welcome home to this beautifully appointed 3-bedroom, 2-bath residence, built in 2019, offering the perfect blend of style, comfort, and convenience. Nestled in a charming, golf cart-friendly neighborhood, this home is ideally located close to vibrant downtown Mount Dora, the public library, and just minutes from US-441, providing easy access to shopping, dining, entertainment, and commuting—all with no HOA. Inside, the open-concept floor plan creates an inviting space for both everyday living and entertaining. You'll find luxury vinyl plank flooring throughout, elegant Craftsman-style trim, and abundant closet space designed for everyday functionality. The thoughtfully designed kitchen features all-wood cabinetry, leathered granite countertops, and gas appliances, while a tankless water heater provides energy-efficient, endless hot water. Both bathrooms are beautifully finished with quartz countertops and timeless marble flooring, adding a touch of luxury to the home's well-appointed interior. Step outside to your own private retreat with a fully fenced backyard featuring low-maintenance turf, a flagstone patio, and a handcrafted swing set—creating the perfect space for relaxing, entertaining, or enjoying time outdoors. The semi-finished, air-conditioned 2-car garage offers exceptional flexibility for a home gym, workshop, hobby space, or additional storage. This move-in-ready home combines modern construction, quality finishes, thoughtful upgrades, and an unbeatable location in one of Central Florida's most desirable communities. Don't miss your opportunity to enjoy the Mount Dora lifestyle in this exceptional home!
- Listing Status:
- Pending
- Date Added:
- July 15, 2026
- Data Last Updated:
- August 13, 2026 at 8:24PM
- Listing Office:
- WATSON REALTY CORP : 352-536-6530
- Listing Agent:
- Briana West : 401-572-0937
- Contact:
- 352-536-6530
- MLS ID:
- G5114740

- General: Built-in FeaturesCeiling Fans(s)Crown MoldingEat-in KitchenKitchen/Family Room ComboLiving Room/Dining Room ComboOpen FloorplanPrimary Bedroom Main FloorSolid Wood CabinetsSplit BedroomStone CountersThermostatWalk-In Closet(s)Window Treatments
- Rooms: Attic
- Appliances: Convection OvenCooktopDishwasherDisposalDryerExhaust FanGas Water HeaterMicrowaveRange HoodRefrigeratorTankless Water HeaterWasherWater Purifier
- Laundry: Gas Dryer HookupInsideLaundry RoomWasher Hookup
- Flooring: Luxury VinylMarble
- A/C: Central AirMini-Split Unit(s)
- Heating: CentralExhaust FanPropane
- General: French DoorsPrivate YardSliding Doors
- Style: CottageCraftsmanCustom
- Other Structures: Patio
- Parking: DrivewayGarage Door Opener
- Roofing: Shingle
- Windows: RodsShades
- General: HardiPlank TypeOneSlab
- Road/Access: Paved
- Originating MLS: Stellar MLS
- County: Lake
- Zoning: R-2MOUNT DORA DONNELLY VILLAGE LOT 17 PB 28 PG 73 ORB 5317 PG 152730-19-27-0075-000-01700
- View: Garden
- Fencing: Vinyl
- Utilities: Cable AvailableCable ConnectedElectricity AvailableElectricity ConnectedFiber OpticsPropaneSewer AvailableSewer ConnectedSprinkler MeterWater AvailableWater Connected
- Water: None
- Sewer: Public Sewer
- Source: Stellar MLS
- Ownership: Fee Simple
This listing courtesy of Briana West , WATSON REALTY CORP
Monthly Payment
- Principal & Interest $
- Property Taxes $
- Home Insurance $
- VA Funding Fee $

 New - 15 hours ago