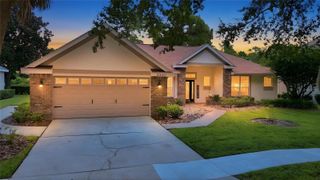
2345 SIRENA LANE, Mount Dora, FL 32757
- 4 beds |
- 3 baths |
- 2,356 sqft
 Single-Family Home
  Built in 2024
  6,098sqft lot
 2 car garage
  $233/sqft
  Listed 2 days ago
Property Description
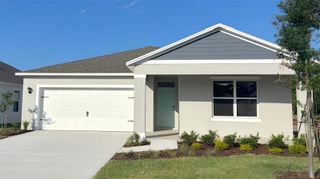
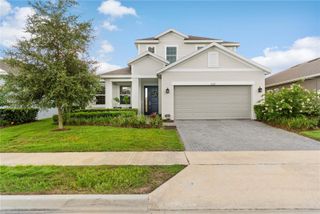
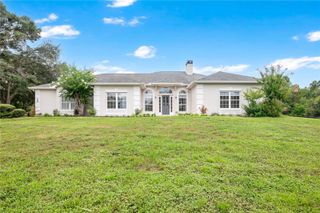
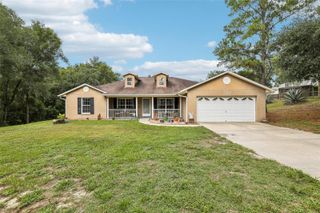
Welcome home to this beautifully upgraded 4-bedroom, 3-bathroom residence in the sought-after Summerbrooke community, ideally located just off 441 and SR 46 — only 5 minutes from historic downtown Mount Dora! Enjoy resort-style living with community amenities including a sparkling pool, basketball court, clubhouse, dog park, and meeting area. This home offers a open concept floor plan featuring a spacious office with elegant French doors, perfect as a home office, playroom, or 5th bedroom — the possibilities are endless. Step inside to find a thoughtfully designed interior loaded with over $50,000 in HIGH END UPGRADES throughout: - NO CARPET. Upgraded tile flooring throughout - Gourmet kitchen with upgraded countertops, a huge center island, tile backsplash, and custom cabinetry featuring under lighting - Crown molding - Plantation Shutters throughout - Tray ceiling in the primary bedroom - Spa-inspired primary bathroom with all these upgrades: tiled shower walls, a tiled bench seat, fixtures, custom cabinetry, and countertops. - Laundry room upgrades: custom cabinets w/crown molding - Large separate office space with French doors - LED lighting in the living room - Oversized 12' sliding doors bringing in natural light with custom motorized blinds. - Lanai is prewired for ceiling fans — ideal for outdoor relaxing - No Rear Neighbors - No Neighbors across the street for added visitor parking - Fenced Backyard Schedule your showing today!
- Listing Status:
- Active
- Date Added:
- August 13, 2026
- Data Last Updated:
- August 13, 2026 at 10:21PM
- Listing Office:
- EXP REALTY LLC : 888-883-8509
- Listing Agent:
- Kanani Tavares : 808-769-1142
- Contact:
- 888-883-8509
- MLS ID:
- G5116229

- General: Private YardSidewalkSliding Doors
- Other Structures: Patio
- Parking: Garage Door Opener
- Roofing: Shingle
- Windows: Shutters
- General: StoneStuccoOneSlab
- Road/Access: Asphalt
- HOA Amenities: Basketball CourtClubhouseFitness CenterPool102.0Monthly
- Originating MLS: Stellar MLS
- County: Lake
- Zoning: SUMMERBROOKE PHASE 4 PB 76 PG 47-52 LOT 138 ORB 6428 PG 80328-19-27-0403-000-13800
- View: Trees/Woods
- Fencing: Vinyl
- Utilities: Sewer Connected
- Water: Public
- Sewer: Public Sewer
- Source: Stellar MLS
- Ownership: Fee Simple
This listing courtesy of Kanani Tavares , EXP REALTY LLC
Monthly Payment
- Principal & Interest $
- Property Taxes $
- Home Insurance $
- VA Funding Fee $

 New - 1 day ago