2375 NATOMA BOULEVARD, Mount Dora, FL 32757
- 4 beds |
- 4 baths |
- 2,570 sqft
 Rental
 Built in 2023
 7,841sqft lot
 2 car garage
 $1/sqft
 Listed 13 days ago
Property Description
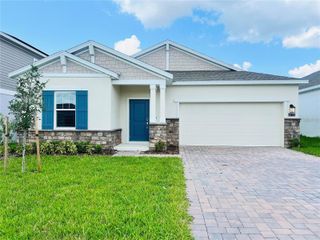
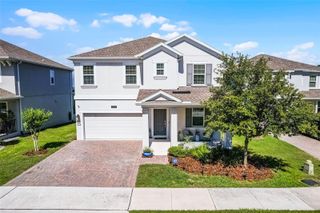
Welcome home to this stunning, brand-new 4-bedroom, 3.5-bathroom residence in the desirable Summer Brooke community of Mount Dora, available for immediate move-in! Designed with both elegance and functionality in mind, this beautiful home welcomes you with a versatile flex space featuring double doors, perfect for a home office, a graceful staircase, and a convenient drop zone. The spacious open-concept floor plan seamlessly connects the modern kitchen, dining area, and expansive living room, creating the perfect setting for everyday living and entertaining. The first-floor primary suite offers a private retreat with a luxurious bathroom and generous walk-in closet. Upstairs, enjoy a spacious loft ideal for a media room, playroom, or additional living space, along with three generously sized bedrooms and a convenient Jack-and-Jill bathroom. With its thoughtful layout, stylish finishes, and desirable Mount Dora location, this exceptional home offers the perfect combination of comfort and modern living. Don't miss this opportunity—schedule your showing today! All applicants are required to complete a credit and background check. Renters insurance is required. All residents are automatically enrolled in a master renters insurance policy for $11.95 per month, with the option to opt out by providing proof of their own policy that meets the minimum requirements.
- Listing Status:
- Active
- Date Added:
- October 30, 2026
- Data Last Updated:
- November 12, 2026 at 10:23PM
- Listing Office:
- 407 PROPERTIES : 407-545-2594
- Listing Agent:
- Steven Simpson : 407-545-2594
- Contact:
- 407-545-2594
- MLS ID:
- O6448578

- General: SidewalkSprinkler Metered
- Other Structures: Rear PorchCovered
- General: Two
- Road/Access: Asphalt
- HOA Amenities: ClubhouseFitness CenterPool
- Originating MLS: Stellar MLS
- County: Lake
- Zoning: 28-19-27-0403-000-00300
- Source: Stellar MLS
This listing courtesy of Steven Simpson , 407 PROPERTIES