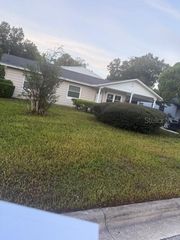
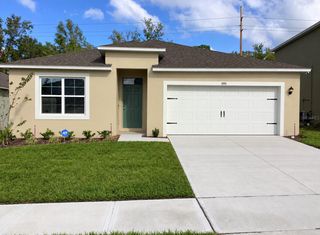
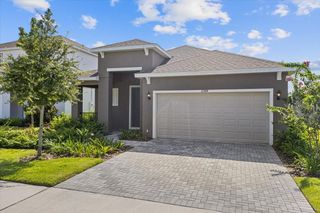
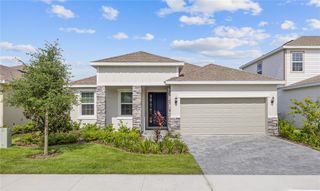
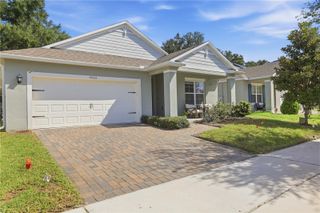
30022 DONNINGTON LOOP, Mount Dora, FL 32757
- 3 beds |
- 2 baths |
- 1,990 sqft
 Single-Family Home
  Built in 2014
  10,019sqft lot
 2 car garage
  $196/sqft
  Listed 2 days ago
Property Description
Welcome to your beautiful home in the sought-after gated community of Sullivan Ranch! Built in 2014 and lovingly maintained, this spacious 3-bedroom, 2-bath home offers comfort, flexibility, and wonderful outdoor living. The split-bedroom floor plan provides privacy, with a generous primary suite featuring an en-suite bath and large walk-in closet. An additional bonus room adds even more versatility and can easily serve as a home office, 4th bedroom, craft room, library, or whatever best suits your lifestyle. Step outside and enjoy the oversized covered and screened lanai, plus an open-air patio perfectly suited for your BBQ and outdoor entertaining. A charming covered front porch provides the perfect spot to relax and take in beautiful Florida sunsets. Sullivan Ranch offers an exceptional lifestyle with a beautiful clubhouse, large swimming pool, fitness center, playgrounds, and expansive paved walking paths throughout the community. Conveniently located just minutes from the north end of the 429, commuting throughout Central Florida is a breeze, while the charming town of Mount Dora—with its wonderful festivals, dining, shopping, and small-town atmosphere—is just minutes to the west. Priced to sell, this wonderful home is ready to welcome its next owners. Schedule your private showing today—you won’t want to miss this one!
- Listing Status:
- Active
- Date Added:
- September 25, 2026
- Data Last Updated:
- September 28, 2026 at 4:21AM
- Listing Office:
- WEICHERT REALTORS HALLMARK PRO : 352-729-6528
- Listing Agent:
- Betty Hensinger : 352-267-5028
- Contact:
- 407-841-8011
- MLS ID:
- G5118184

- General: Sidewalk
- Style: FloridaRanch
- Other Structures: EnclosedPorchFront PorchRear PorchScreenedPatioCovered
- Parking: DrivewayGarage Door OpenerGround LevelOff Street
- Roofing: Shingle
- Windows: Window Treatments
- General: BlockStuccoOneSlab
- Road/Access: Asphalt
- HOA Amenities: ClubhouseFence RestrictionsFitness CenterGatedParkPlaygroundPoolSecurityTrail(s)Common Area TaxesPoolEscrow Reserves FundManagementPrivate RoadRecreational FacilitiesSecurity178.0Monthly
- Originating MLS: Stellar MLS
- County: Lake
- Zoning: SFHSULLIVAN RANCH PB 58 PG 46-76 LOT 508 ORB 4532 PG 1554 ORB5965 PG 18433-19-27-0300-000-50800
- Utilities: Cable AvailableElectricity AvailableElectricity ConnectedPublicSewer AvailableSewer ConnectedUnderground UtilitiesWater AvailableWater Connected
- Water: Public
- Sewer: Public Sewer
- Source: Stellar MLS
- Ownership: Fee Simple
This listing courtesy of Betty Hensinger , WEICHERT REALTORS HALLMARK PRO
Monthly Payment
- Principal & Interest $
- Property Taxes $
- Home Insurance $
- VA Funding Fee $

 New - 2 days ago