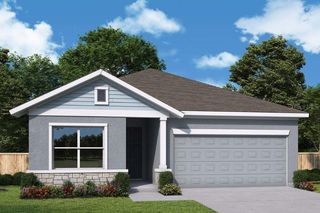
30130 EMERALD FOREST DRIVE, Mount Dora, FL 32757
- 3 beds |
- 2 baths |
- 2,226 sqft
 Single-Family Home
  Built in 2026
  6,098sqft lot
 2 car garage
  $231/sqft
  Listed 2 days ago
Property Description
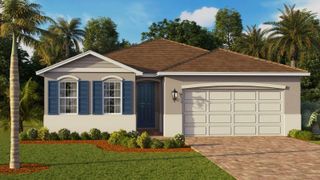
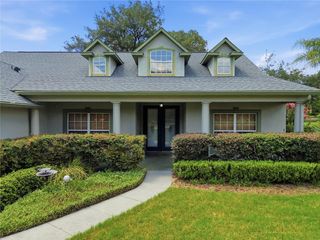
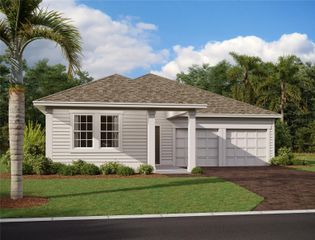
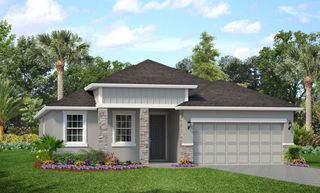
Under Construction. This thoughtfully designed home in the Trailside community features 3 bedrooms, 2 baths, and a spacious 2-car garage. The open floorplan offers abundant natural light and a seamless flow through the main living areas, which showcase beautiful wood-look luxury vinyl plank flooring. The spacious primary suite boasts a private sitting area perfect for a nursery, office or flex space. The kitchen is equipped with 42" white cabinets, a large island with upgraded quartz countertops, and stainless steel appliances—perfect for everyday living and entertaining. Plush upgraded carpet adds comfort in the bedrooms, plus upgraded 8' interior doors are included throughout. The interior design selections feature the AW Collection Harmony, where rustic meets elegant and warm wood tones reflect a relaxed style. Bring the outdoors in with a covered lanai just off the living area. Enjoy community amenities including a pool, clubhouse, and playground. Conveniently located near top-rated schools and the charming shops and restaurants of downtown Mount Dora. *Representation images and renderings are for illustrative purposes. Actual options and design finishes of home may vary.
- Listing Status:
- Active
- Date Added:
- July 24, 2026
- Data Last Updated:
- July 27, 2026 at 12:22AM
- Listing Office:
- ASHTON WOODS FLORIDA REALTY LLC : 813-918-4491
- Listing Agent:
- Reed Williams : 813-918-4491
- MLS ID:
- TB8532625

- General: French DoorsLightingSidewalk
- Roofing: Shingle
- General: Cement SidingFrameOneSlab
- Road/Access: Asphalt
- HOA Amenities: 93.0Monthly
- Originating MLS: Stellar MLS
- County: Lake
- Zoning: Trailside PB 85 PGS 58-67 LOT 8835-19-27-0010-0000-8800
- Utilities: Cable AvailableElectricity ConnectedPhone AvailableUnderground UtilitiesWater Connected
- Water: Public
- Sewer: Public Sewer
- Source: Stellar MLS
- Ownership: Fee Simple
This listing courtesy of Reed Williams , ASHTON WOODS FLORIDA REALTY LLC
Monthly Payment
- Principal & Interest $
- Property Taxes $
- Home Insurance $
- VA Funding Fee $

 New - 20 hours ago