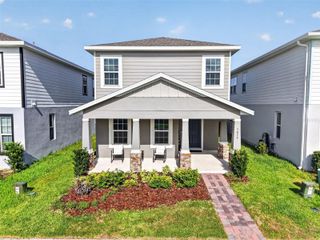
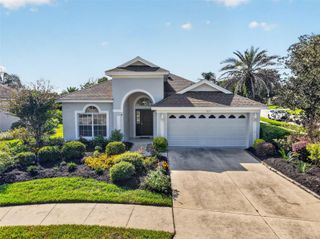
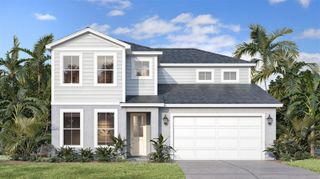
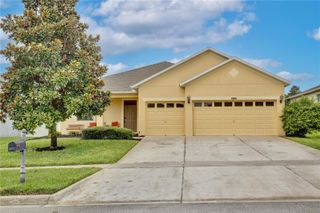
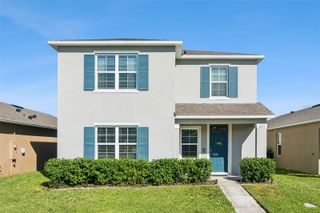
30169 EMERALD FOREST DRIVE, Mount Dora, FL 32757
- 4 beds |
- 3 baths |
- 2,226 sqft
 Single-Family Home
 Built in 2026
 6,098sqft lot
 2 car garage
 $231/sqft
 Listed 15 days ago
Property Description
Under Construction. Just 4 miles from historic downtown Mount Dora, known for its waterfront restaurants, quaint shops, farmers market, and year-round festivals! Located in Trailside, this 2026 Ashton Woods home offers 4 bedrooms, 3 full bathrooms, 2,226 square feet of living space, and a 2-car garage. The open floor plan provides plenty of natural light and room to gather, with 8-foot interior doors and wood-look luxury vinyl plank flooring throughout the main living areas. The kitchen features 42-inch cabinetry, stainless steel appliances, quartz countertops, and a large island, perfect for entertaining. Beyond the home, Trailside offers a cozy neighborhood setting with a community pool, clubhouse, and playground, with a low $93 monthly HOA and NO CDD fee. Enjoy the quieter pace of Mount Dora while staying connected to Central Florida, including Publix at Kelly Park Crossing (4 mi.), Winter Garden (22 mi.), Kia Center in downtown Orlando (31 mi.), Walt Disney World (38 mi.), Universal Orlando Resort (32 mi.), and Orlando International Airport (40 mi.). Conveniently located near SR 429 and Round Lake Charter School. Builder incentives may be available, including interest rate buydowns or closing cost assistance. Ask for details on current offers, eligibility, and terms!
- Listing Status:
- Active
- Date Added:
- October 30, 2026
- Data Last Updated:
- November 12, 2026 at 7:20AM
- Listing Office:
- ORANGE SLICE PROPERTIES : 863-632-9765
- Listing Agent:
- Riley Hoffer : 407-558-8039
- Contact:
- 863-632-9765
- MLS ID:
- S5160484

- General: LightingSidewalk
- Roofing: Shingle
- General: Cement SidingFrameOneSlab
- Road/Access: Asphalt
- HOA Amenities: ClubhousePlaygroundPool93.0Monthly
- Originating MLS: Stellar MLS
- County: Lake
- Zoning: RESIDENTIALTrailside PB 85 PGS 58-67 LOT 24135-19-27-0010-0000-2410
- Utilities: Cable AvailableElectricity ConnectedPhone AvailableUnderground UtilitiesWater Connected
- Water: Public
- Sewer: Public Sewer
- Source: Stellar MLS
- Ownership: Fee Simple
This listing courtesy of Riley Hoffer , ORANGE SLICE PROPERTIES
Monthly Payment
- Principal & Interest $
- Property Taxes $
- Home Insurance $
- VA Funding Fee $

 New - 1 day ago