30241 RUSTIC MILL STREET, Mount Dora, FL 32757
- 4 beds |
- 3 baths |
- 2,035 sqft
 Single-Family Home
  Built in 2026
  6,098sqft lot
 2 car garage
  $238/sqft
  Listed 1 day ago
Property Description
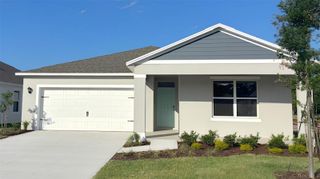
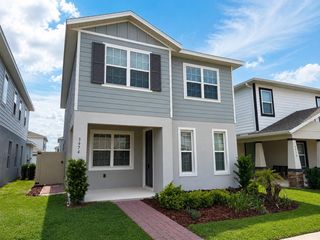
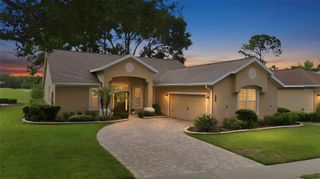
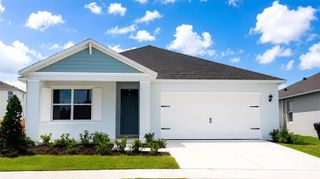
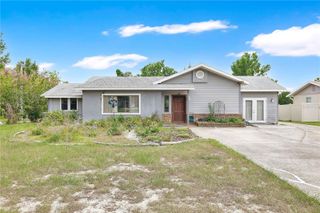
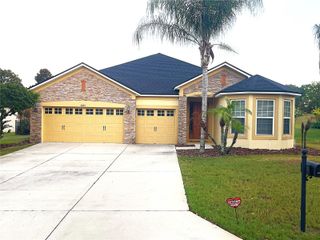
Under Construction. Welcome to this beautifully designed new construction home in the desirable Trailside community. This spacious 4-bedroom, 3-bath residence with a 2-car garage offers modern style, quality finishes, and smart home technology for today's lifestyle. The open-concept floor plan features elegant 12" x 24" ceramic tile flooring throughout the main living areas, quartz countertops, and stylish 42" upper cabinets that provide both beauty and ample storage. The well-appointed kitchen comes complete with a stainless steel refrigerator, range, and microwave, making it move-in ready. Enjoy impressive curb appeal with a brick paver driveway, walkway, and covered lanai, perfect for relaxing or entertaining outdoors. The home also features 8-foot interior doors throughout, along with an 8-foot-tall garage door that enhances both functionality and architectural appeal. Stay connected and secure with a built-in smart home package that includes an IQ smart home panel, Wi-Fi-enabled garage door opener, smart front door lock, and video doorbell. Don't miss the opportunity to own this exceptional new home in the sought-after Trailside community, where contemporary design, premium finishes, and modern convenience come together.
- Listing Status:
- Active
- Date Added:
- July 6, 2026
- Data Last Updated:
- July 6, 2026 at 6:24PM
- Listing Office:
- DRB GROUP REALTY, LLC : 407-270-2747
- Listing Agent:
- Adam Schott : 407-270-2747
- MLS ID:
- O6422453

- General: SidewalkSliding Doors
- Style: Craftsman
- Parking: DrivewayGarage Door Opener
- Roofing: Shingle
- Windows: Double Pane WindowsLow-Emissivity Windows
- General: ConcreteStuccoOneSlab
- Road/Access: AsphaltPaved
- HOA Amenities: ClubhousePlaygroundPoolPoolMaintenance GroundsRecreational Facilities93.0Monthly
- Originating MLS: Stellar MLS
- County: Lake
- Zoning: RESTRAILSIDE PHASE 1 PB 85 PG 58-67 LOT 247 ORB 6536 PG 247635-19-27-0010-000-24700
- Utilities: BB/HS Internet AvailableElectricity ConnectedPublicSewer ConnectedWater Connected
- Water: Public
- Sewer: Public Sewer
- Source: Stellar MLS
- Ownership: Fee Simple
This listing courtesy of Adam Schott , DRB GROUP REALTY, LLC
Monthly Payment
- Principal & Interest $
- Property Taxes $
- Home Insurance $
- VA Funding Fee $