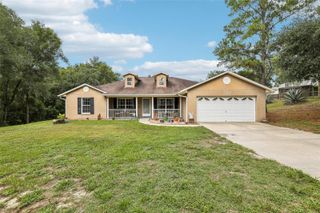
30245 RUSTIC MILL STREET, Mount Dora, FL 32757
- 3 beds |
- 2 baths |
- 1,862 sqft
 Single-Family Home
  Built in 2026
  6,098sqft lot
 2 car garage
  $250/sqft
  Listed 2 months ago
Property Description
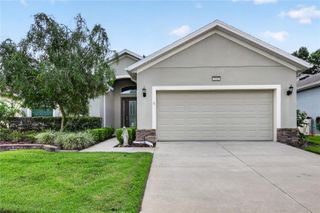
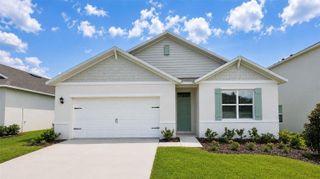
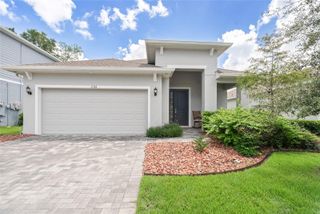
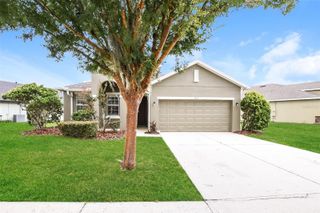
Under Construction. Ready in September 2026! Welcome to the highly desirable Trailside community, where this beautifully designed one-story home is currently under construction and thoughtfully crafted with today’s most sought-after features and finishes. Offering 1,862 square feet of living space, this three-bedroom, two-bath residence combines style, functionality, and modern convenience. The exterior showcases attractive brick paver driveway and lanai areas, adding timeless curb appeal and outdoor living appeal. Inside, 12x24 ceramic tile flooring extends throughout all main living areas, creating a clean and elegant look. The open-concept kitchen is designed for both everyday living and entertaining, featuring quartz countertops, 42-inch upper cabinets, and included appliances such as a microwave, range, and dishwasher. The spacious layout includes generously sized bedrooms and a private primary suite designed for comfort and relaxation. Eight-foot interior doors throughout the home, along with an 8-foot garage door, add to the home’s upscale feel and spacious design. Additional features include a full irrigation system and smart home technology package with an IQ smart home panel, video doorbell, and smart lock keypad on the front door for enhanced convenience and security. Located in the desirable Trailside community, this under-construction home offers the perfect opportunity to own a brand-new home with modern finishes in an exceptional location.
- Listing Status:
- Active
- Date Added:
- May 30, 2026
- Data Last Updated:
- August 13, 2026 at 7:22PM
- Listing Office:
- DRB GROUP REALTY, LLC : 407-270-2747
- Listing Agent:
- Adam Schott : 407-270-2747
- Contact:
- 407-270-2747
- MLS ID:
- O6412239

- General: Sidewalk
- Style: Other
- Other Structures: Porch
- Parking: DrivewayGarage Door Opener
- Roofing: Shingle
- Windows: Double Pane WindowsLow-Emissivity Windows
- General: BlockConcreteStuccoOneSlab
- Road/Access: AsphaltPaved
- HOA Amenities: ClubhousePlaygroundPoolPoolMaintenance GroundsRecreational Facilities93.0Monthly
- Originating MLS: Stellar MLS
- County: Lake
- Zoning: RESTRAILSIDE PHASE 1 PB 85 PG 58-67 LOT 246 ORB 6536 PG 247635-19-27-0010-000-24600
- Utilities: BB/HS Internet AvailableCable AvailableElectricity ConnectedPublicSewer ConnectedWater Connected
- Water: Public
- Sewer: Public Sewer
- Source: Stellar MLS
- Ownership: Fee Simple
This listing courtesy of Adam Schott , DRB GROUP REALTY, LLC
Monthly Payment
- Principal & Interest $
- Property Taxes $
- Home Insurance $
- VA Funding Fee $

 New - 15 hours ago