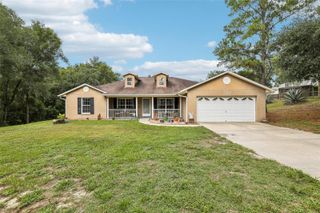
30310 EMERALD FOREST DRIVE, Mount Dora, FL 32757
- 3 beds |
- 2 baths |
- 1,862 sqft
 Single-Family Home
  Built in 2026
  6,098sqft lot
 2 car garage
  $244/sqft
  Listed 2 months ago
Property Description
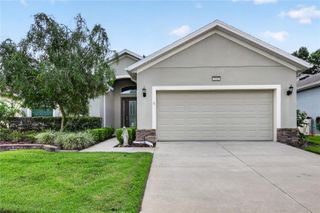
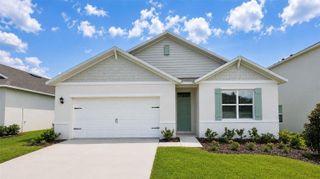
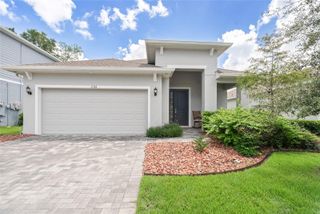
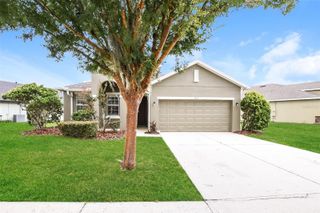
Under Construction. Ready in September 2026! Welcome to the stunning Buttonwood model featuring a beautiful coastal elevation, located in the highly desirable Trailside community in Mount Dora. This thoughtfully designed home offers 1,862 square feet of open-concept living space, perfectly blending style, comfort, and functionality. Step inside to find a bright and inviting interior highlighted by elegant cabinetry, sleek quartz countertops, and a spacious kitchen ideal for both everyday living and entertaining. The kitchen is further enhanced with stylish pendant lighting and ample storage, including upgraded 42-inch cabinets. The expansive living area flows effortlessly to the outdoors through an impressive 9-foot sliding glass door, creating seamless indoor-outdoor living and filling the home with natural light. Enjoy a large backyard with plenty of space to relax, entertain, or design your own outdoor oasis. Located in a vibrant community, Trailside offers residents access to resort-style amenities including a pool and clubhouse, fostering a welcoming and active lifestyle. This home combines modern finishes, desirable upgrades, and a prime location just minutes from the charm of downtown Mount Dora, dining, shopping, and major roadways. Don’t miss your opportunity to own this beautifully appointed home in one of Central Florida’s most sought-after communities. Schedule your private showing today!
- Listing Status:
- Active
- Date Added:
- May 30, 2026
- Data Last Updated:
- August 13, 2026 at 8:24PM
- Listing Office:
- DRB GROUP REALTY, LLC : 407-270-2747
- Listing Agent:
- Adam Schott : 407-270-2747
- Contact:
- 407-270-2747
- MLS ID:
- O6411219

- General: LightingSidewalkSliding DoorsSprinkler Metered
- Style: Coastal
- Other Structures: Porch
- Parking: DrivewayGarage Door Opener
- Roofing: Shingle
- Windows: Double Pane WindowsLow-Emissivity Windows
- General: BlockConcreteStuccoVinyl SidingOneSlab
- Road/Access: AsphaltPaved
- HOA Amenities: ClubhousePlaygroundPoolPoolMaintenance GroundsRecreational Facilities93.0Monthly
- Originating MLS: Stellar MLS
- County: Lake
- Zoning: RESTRAILSIDE PHASE 1 PB 85 PG 58-67 LOT 156 ORB 6536 PG 247635-19-27-0010-000-15600
- Utilities: BB/HS Internet AvailableCable AvailableElectricity ConnectedPublicSewer ConnectedUnderground UtilitiesWater Connected
- Water: Public
- Sewer: Public Sewer
- Source: Stellar MLS
- Ownership: Fee Simple
This listing courtesy of Adam Schott , DRB GROUP REALTY, LLC
Monthly Payment
- Principal & Interest $
- Property Taxes $
- Home Insurance $
- VA Funding Fee $

 New - 15 hours ago