30333 EMERALD FOREST DRIVE, Mount Dora, FL 32757
- 4 beds |
- 4 baths |
- 2,650 sqft
 Single-Family Home
  Built in 2026
  6,098sqft lot
 2 car garage
  $196/sqft
  Listed 1 month ago
Property Description
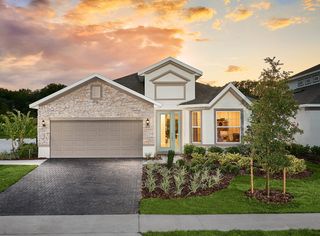
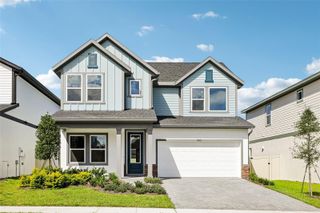
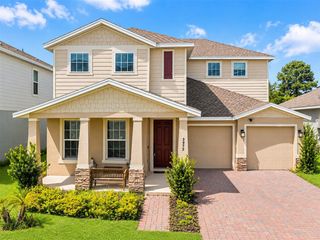
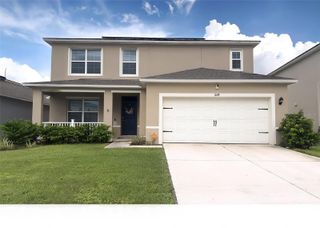
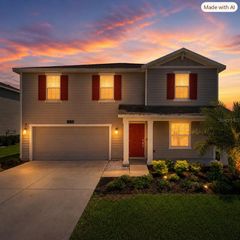
Under Construction. Ready in December, 2026. The Plumeria at Trailside! This spacious two-story home offers 2,650 square feet of thoughtfully designed living space, featuring 4 bedrooms, a Study, 3 full baths plus a half bath, and a 2-car garage. The Plumeria delivers a beautiful blend of style, functionality, and modern upgrades. The first-floor living areas feature 12x24 tile flooring, with the same stylish tile continuing through all bathrooms and the laundry room. The kitchen showcases quartz countertops, 42-inch upper cabinets with crown molding, and a GE range, microwave, and dishwasher. 8-foot interior doors throughout add an upscale feel, while the primary bath features a luxurious Roman shower with an added handheld shower. Outdoor features include and irrigation system, an 8-foot garage door, plus a brick-paver driveway, walkway, and covered lanai, creating an inviting space for relaxing or entertaining. A comprehensive smart-home package includes an IQ smart control panel, video camera doorbell, smart-lock keypad at the entry, and Wi-Fi-enabled garage door opener. The home also includes a pest control system integrated into the concrete block walls for added peace of mind. Located in the desirable Trailside community, residents enjoy access to a clubhouse, community pool, and playground. Just minutes from the charm of Downtown Mount Dora, Trailside offers convenient access to local shopping, dining, entertainment, and the area's renowned small-town atmosphere. With construction underway, this Plumeria is an excellent opportunity to secure a beautifully upgraded new home in a sought-after Mount Dora community. Photos are representative only and not of the actual home. Selections, features, and finishes may vary.
- Listing Status:
- Active
- Date Added:
- August 23, 2026
- Data Last Updated:
- September 28, 2026 at 12:24PM
- Listing Office:
- DRB GROUP REALTY, LLC : 407-270-2747
- Listing Agent:
- Adam Schott : 407-270-2747
- Contact:
- 407-270-2747
- MLS ID:
- O6435831

- General: Sidewalk
- Style: Coastal
- Other Structures: Front Porch
- Parking: DrivewayGarage Door Opener
- Roofing: Shingle
- Windows: Double Pane WindowsLow-Emissivity Windows
- General: BlockConcreteHardiPlank TypeStuccoFrameTwoSlab
- Road/Access: AsphaltPaved
- HOA Amenities: ClubhousePlaygroundPoolPoolMaintenance Grounds93.0Monthly
- Originating MLS: Stellar MLS
- County: Lake
- Zoning: RESTRAILSIDE PHASE 1 PB 85 PG 58-67 LOT 145 ORB 6536 PG 247635-19-27-0010-000-14500
- Utilities: BB/HS Internet AvailableCable AvailableElectricity ConnectedPublicSewer ConnectedUnderground UtilitiesWater Connected
- Water: Public
- Sewer: Public Sewer
- Source: Stellar MLS
- Ownership: Fee Simple
This listing courtesy of Adam Schott , DRB GROUP REALTY, LLC
Monthly Payment
- Principal & Interest $
- Property Taxes $
- Home Insurance $
- VA Funding Fee $