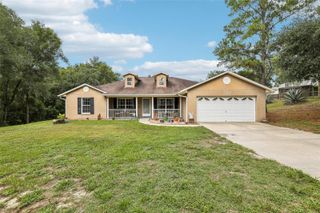
30337 GIDRAN TERRACE, Mount Dora, FL 32757
- 4 beds |
- 3 baths |
- 2,307 sqft
 Single-Family Home
  Built in 2008
  10,019sqft lot
 3 car garage
  $228/sqft
  Listed 6 months ago
Property Description
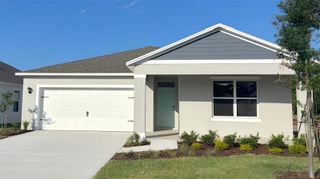
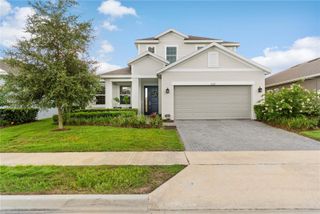
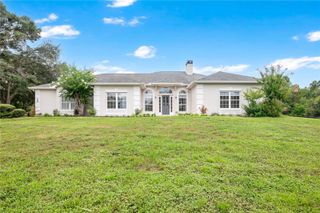
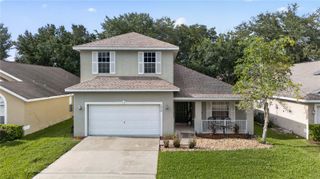
Located in the established Sullivan Ranch community, this well-planned pool home offers a combination of privacy, functional layout, and usable indoor-outdoor living, with no rear neighbors. The kitchen is designed for everyday use and entertaining, featuring granite countertops, a center island for added prep space, ample cabinetry, and clear sightlines into the main living area. An eat-in kitchen nook provides casual dining for daily routines, while a separate formal dining room allows for hosting, holidays, and gatherings without compromising living space. The primary living areas flow naturally toward the backyard, where a private screened pool serves as the focal point. The pool features new equipment and a new motor, offering improved efficiency and reduced near-term maintenance. Beyond the screen enclosure, a dedicated firepit area extends the usable outdoor living space, creating a comfortable setting for evening relaxation and seasonal entertaining. The absence of rear neighbors enhances backyard privacy and minimizes noise. A 3-car garage provides flexibility for vehicles, storage, home gym, or hobby use. The overall floor plan balances openness with defined rooms, supporting work-from-home needs, daily living, and entertaining. Situated within Sullivan Ranch, residents enjoy established landscaping, community amenities, and convenient access to Mount Dora in less than 8 mins, SR-429 in 5 mins, and surrounding Central Florida destinations.
- Listing Status:
- Active
- Date Added:
- February 27, 2026
- Data Last Updated:
- August 13, 2026 at 8:24PM
- Listing Office:
- OLYMPUS EXECUTIVE REALTY INC : 407-469-0090
- Listing Agent:
- Bryan Nelson : 407-780-8787
- Contact:
- mls@oerfl.com
- MLS ID:
- G5107968

- General: Fire PitSidewalkHeatedIn Ground
- Other Structures: EnclosedPatioCovered
- Pool: Child Safety FenceGuniteIn GroundSalt WaterScreen Enclosure
- Roofing: Shingle
- General: BlockStuccoOneSlab
- Road/Access: Paved
- HOA Amenities: Basketball CourtClubhouseFitness CenterGatedPlaygroundPoolRecreation FacilitiesSpa/Hot TubTrail(s)170.0Monthly
- Originating MLS: Stellar MLS
- County: Lake
- Zoning: PUDSULLIVAN RANCH PB 58 PG 46-76 LOT 323 ORB 3692 PG 573 ORB 4620 PG 2472 ORB 4937 PG 202433-19-27-0300-000-32300
- View: Park/GreenbeltTrees/Woods
- Utilities: Electricity Connected
- Water: Public
- Sewer: Public Sewer
- Source: Stellar MLS
- Ownership: Fee Simple
This listing courtesy of Bryan Nelson , OLYMPUS EXECUTIVE REALTY INC
Monthly Payment
- Principal & Interest $
- Property Taxes $
- Home Insurance $
- VA Funding Fee $

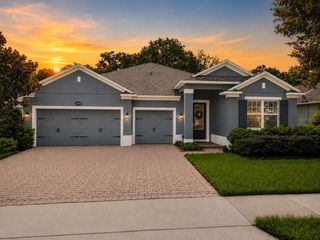
 New - 1 day ago