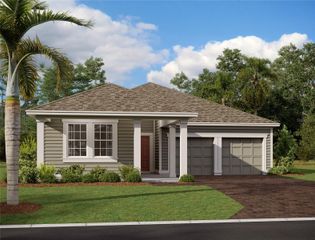
3947 KENNEBUNK LOOP, Mount Dora, FL 32757
- 2 beds |
- 2 baths |
- 1,639 sqft
 Single-Family Home
  Built in 2026
  6,098sqft lot
 2 car garage
  $272/sqft
  Listed 2 days ago
Property Description
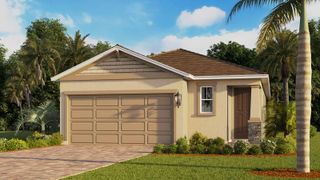
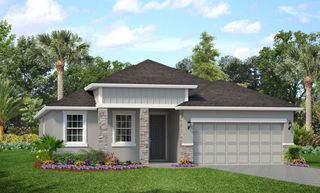
Under Construction. Step into this beautifully designed Avon floor plan at Lakes of Mount Dora, where modern comfort meets timeless elegance. This spacious home includes two-bedrooms, two-bathrooms, a flex room, and an open-concept layout that balances functionality and style. The great room flows seamlessly into the dining area and kitchen, creating an ideal space for entertaining. The kitchen is equipped with quartz countertops, soft-close cabinets, stainless-steel appliances, a high-arch faucet, and a walk-in pantry – offering both beauty and functionality. The primary suite is a private retreat, featuring a large walk-in closet, and luxurious attached bathroom with a tiled shower and dual vanity. The additional two rooms offer comfortable spaces for family or guests, with easy access to a secondary bathroom. Designed with convenience in mind, this home includes tile flooring throughout the main living areas, plush carpet in the bedrooms, and an included washer and dryer. Step outside to enjoy a large covered outdoor living space, where you can relax and soak in the Florida lifestyle year-round. The Home is Connected smart home technology package allows you to control security, lighting, and temperature from your smartphone, ensuring peace of mind and efficiency. Plus, the paver driveway and walkway add to the home’s curb appeal. *Photos are of similar model but not that of the exact house. Pictures, photographs, colors, features, and sizes are for illustration purposes only and will vary from the homes as built. Home and community information including pricing, included features, terms, availability, and amenities are subject to change and prior sale at any time without notice or obligation. Please note that no representations or warranties are made regarding school districts or school assignments; you should conduct your own investigation regarding current and future schools and school boundaries.*
- Listing Status:
- Active
- Date Added:
- July 24, 2026
- Data Last Updated:
- July 26, 2026 at 11:23PM
- Listing Office:
- DR HORTON REALTY OF CENTRAL FLORIDA LLC : 407-250-7299
- Listing Agent:
- Paul King : 407-519-3940
- MLS ID:
- O6428037

- General: SidewalkSliding Doors
- Roofing: Shingle
- General: BlockStuccoOneSlab
- Road/Access: Paved
- HOA Amenities: 290.0Monthly
- Originating MLS: Stellar MLS
- County: Lake
- Zoning: LAKES OF MOUNT DORA PHASE 5B PB 81 PG 1-4 LOT 946 ORB 6412 PG 116208-19-27-1213-000-94600
- Utilities: Cable AvailableCable ConnectedElectricity AvailableElectricity ConnectedNatural Gas AvailableNatural Gas ConnectedPublicWater AvailableWater Connected
- Water: Public
- Sewer: Public Sewer
- Source: Stellar MLS
- Ownership: Fee Simple
This listing courtesy of Paul King , DR HORTON REALTY OF CENTRAL FLORIDA LLC
Monthly Payment
- Principal & Interest $
- Property Taxes $
- Home Insurance $
- VA Funding Fee $


 New - 2 days ago