4526 CLAIRE ROSE COURT, Mount Dora, FL 32757
- 4 beds |
- 3 baths |
- 3,444 sqft
 Single-Family Home
  Built in 2018
  1.03acre lot
 3 car garage
  $232/sqft
  Listed 2 months ago
Property Description
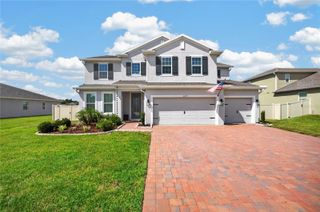
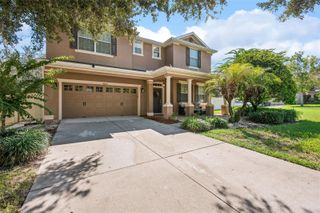
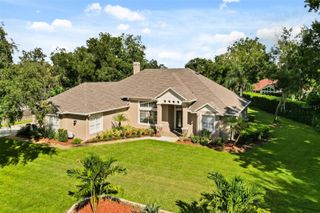
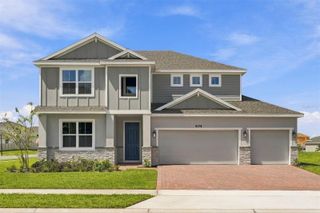
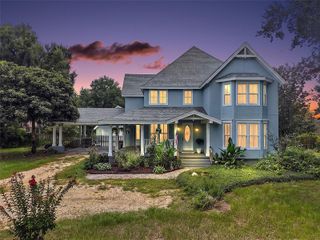
Virtually Staged. Room to live, room to entertain, and room to enjoy the Florida lifestyle - this beautifully maintained 4-bedroom, 3-bath home in Dora Estates offers 3,444 square feet of thoughtfully designed living space on just over one acre in one of Mount Dora's most desirable locations. Arrive beneath a canopy of majestic oaks draped with Spanish moss before making your way up the paver driveway to the welcoming covered front porch. From the moment you enter, soaring ceilings, abundant natural light, plantation shutters throughout, crown molding, and an open-concept design create a warm and inviting atmosphere. The spacious living room is anchored by a propane fireplace framed by custom built-in shelving, creating a beautiful focal point while seamlessly connecting to the heart of the home. Designed for both everyday living and entertaining, the kitchen features a large island with storage and a prep sink, custom cabinetry, stainless steel appliances, built-in oven and microwave, gas cooktop with stainless vent hood, and generous workspace. Just beyond the kitchen, an impressive built-in serving buffet with extensive cabinetry provides exceptional space for entertaining, coffee service, meal preparation, or additional storage. A separate dining room offers the perfect setting for everyday meals, holiday celebrations, or entertaining guests. The thoughtfully designed split-bedroom floor plan provides privacy, while the spacious primary suite features crown molding, two oversized walk-in closets, dual vanities, a generously sized walk-in shower, and a private water closet. The laundry room includes built-in cabinetry for additional storage and organization. One of the home's standout features is the enclosed Florida room, beautifully finished with shiplap accents and equipped with its own mini-split HVAC system, creating comfortable year-round living space with peaceful views of the backyard. Step outside to the additional paver patio, already plumbed for propane, making it an ideal location for grilling, outdoor dining, or a future outdoor kitchen. Set on just over one acre, the property offers room to relax, entertain, or create the outdoor space you've always envisioned. Additional highlights include a 3-car garage, plantation shutters throughout, crown molding in the living room, kitchen, and primary suite, a whole-house water filtration system, extensive storage, and thoughtful finishes throughout. Located in the desirable Dora Estates community, this home offers a peaceful setting just minutes from Trimble Park, where you can enjoy boat ramps with access to the Harris Chain of Lakes, walking trails, fishing, camping, picnic areas, and beautiful lakefront views. Historic downtown Mount Dora is also nearby, offering boutique shopping, local restaurants, waterfront parks, art galleries, farmers markets, and the festivals that have made Mount Dora one of Central Florida's most beloved destinations. Convenient access to major highways, shopping, dining, medical facilities, and Orlando completes the package.
- Listing Status:
- Active
- Date Added:
- July 8, 2026
- Data Last Updated:
- September 28, 2026 at 1:21PM
- Listing Office:
- HANSON REAL ESTATE GROUP, INC. : 352-383-3772
- Listing Agent:
- Leslie Hanson Rotarius : 352-267-7254
- Contact:
- 352-383-3772
- MLS ID:
- G5114739

- General: Rain Gutters
- Other Structures: EnclosedRear PorchPatio
- Parking: DrivewayGarage Faces Side
- Roofing: Shingle
- Windows: Shutters
- General: BlockStuccoOneSlab
- Road/Access: Paved
- HOA Amenities: 850.0Annually
- Originating MLS: Stellar MLS
- County: Orange
- Zoning: R-CEDORA ESTATES PHASE TWO 65/38 LOT 1327-20-18-1621-00-130
- Fencing: FencedOther
- Utilities: Electricity ConnectedPropaneWater Connected
- Water: Well
- Sewer: Septic Tank
- Source: Stellar MLS
- Ownership: Fee Simple
This listing courtesy of Leslie Hanson Rotarius , HANSON REAL ESTATE GROUP, INC.
Monthly Payment
- Principal & Interest $
- Property Taxes $
- Home Insurance $
- VA Funding Fee $