5061 NORTHERN DOVE AVENUE, Mount Dora, FL 32757
- 6 beds |
- 6 baths |
- 4,638 sqft
 Single-Family Home
  Built in 2025
  0.38acre lot
 2 car garage
  $162/sqft
  Listed 3 months ago
Property Description
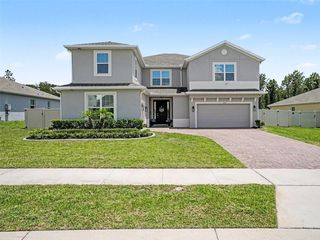
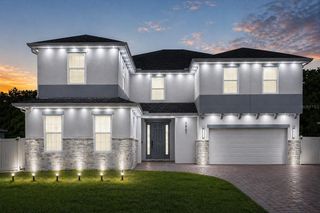
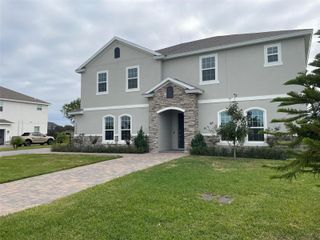
Discover our only Move-In Ready Palmer plan situated on a beautiful corner homesite and located in the highly sought after Bargrove Estates Community! This exquisite home features a total of 6 Bedrooms, 4 full Baths, 2 half-Baths, and 2 car Garage, including an attached Casita / Guest Suite featuring a large Bedroom, full Bath, and separate entrance. The 1st floor of the Palmer features a spacious Great Room overlooking a covered rear Lanai, providing great outdoor living and entertaining space. Beautiful tile flooring is featured in the 1st floor Main living areas, and window blinds are included throughout for added privacy. Extensive luxury features include 9'4" first floor ceilings, 5 1/4" baseboards throughout, 8' interior doors on 1st floor, and much more! Expansive gourmet kitchen includes upgraded 42" cabinetry, quartz countertops, sleek tile backsplash, kitchen island, and stainless appliances including built-in oven and cooktop. The 2nd Floor features a spacious Gathering / Bonus Room, great for additional entertaining space, media room, or exercise suite. The luxurious Primary suite features adjacent sitting room and an incredible en-suite Bath featuring garden tub, separate adult-height vanities, spacious dual walk-in closets, and a walk-in shower with rainhead shower fixture, wall tile surround, and frameless glass enclosure. This fantastic home is located in the quaint community of Bargrove Estates located just a few minutes from historic downtown Mount Dora. Shopping, restaurants and movie theater are all within easy access so you can enjoy the charm of living in a small community without forfeiting convenience.
- Listing Status:
- Pending
- Date Added:
- April 22, 2026
- Data Last Updated:
- August 13, 2026 at 11:24PM
- Listing Office:
- RISEWELL HOMES FLORIDA LLC : 888-827-4421
- Listing Agent:
- Stephen Wood : 321-231-2077
- Contact:
- 888-827-4421
- MLS ID:
- O6401247

- General: High CeilingsKitchen/Family Room ComboOpen FloorplanSolid Surface CountersSplit BedroomThermostatWalk-In Closet(s)
- Rooms: Formal Dining Room SeparateGreat RoomInside UtilityInterior In-Law Suite w/Private EntryLoft
- Appliances: Built-In OvenCooktopDishwasherDisposalGas Water HeaterMicrowaveTankless Water Heater
- Laundry: InsideLaundry Room
- Flooring: CarpetCeramic Tile
- A/C: Central Air
- Heating: CentralElectric
- General: SidewalkSliding Doors
- Style: Contemporary
- Other Structures: Rear PorchCovered
- Parking: DrivewayGarage Door Opener
- Roofing: Shingle
- Windows: BlindsDouble Pane WindowsInsulated Windows
- General: BlockStoneStuccoFrameTwoSlab
- Road/Access: Paved
- HOA Amenities: Playground93.0Monthly
- Originating MLS: Stellar MLS
- County: Orange
- Zoning: P-DBARGROVE PHASE 2 113/13 LOT 17509-20-27-0491-01-750
- Utilities: Cable AvailableElectricity ConnectedNatural Gas ConnectedPhone AvailablePublicSewer ConnectedSprinkler MeterSprinkler RecycledUnderground UtilitiesWater Connected
- Water: Public
- Sewer: Public Sewer
- Source: Stellar MLS
- Ownership: Fee Simple
This listing courtesy of Stephen Wood , RISEWELL HOMES FLORIDA LLC
Monthly Payment
- Principal & Interest $
- Property Taxes $
- Home Insurance $
- VA Funding Fee $