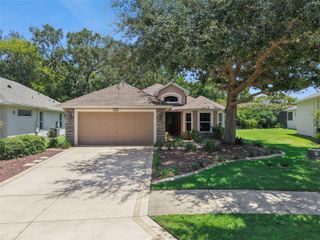
5242 MAHOGANY DRIVE, Mount Dora, FL 32757
- 4 beds |
- 2 baths |
- 1,846 sqft
 Single-Family Home
  Built in 2023
  6,970sqft lot
 2 car garage
  $214/sqft
  Listed 18 days ago
Property Description
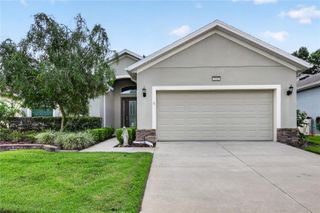
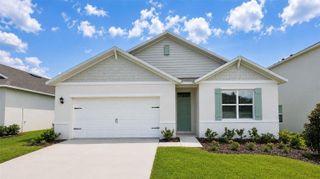
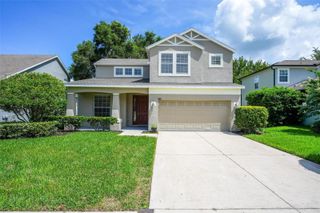
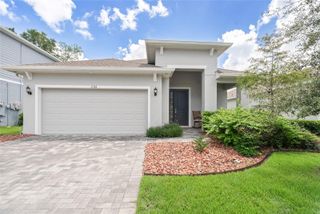
Welcome to this beautifully maintained 4-bedroom, 2-bath home, built in 2023, located in one of Mount Dora’s newest and most desirable communities. Designed for modern living, this home features a fully fenced backyard, offering privacy and the perfect space for pets, entertaining, or simply relaxing. Experience Florida living at its best in a community surrounded by natural beauty, featuring walking trails, a community pool, a fitness/workout area, a playground, and a dog park. With a low HOA and no CDD fees, you’ll enjoy outstanding amenities while keeping monthly costs affordable. Conveniently located in the heart of Mount Dora, this home is just minutes from historic downtown Mount Dora, shopping, dining, and everyday conveniences. Golf enthusiasts will appreciate being just minutes from the Country Club of Mount Dora, where public tee times are available. With easy access to Orlando, Winter Garden, and other Central Florida destinations, this home offers the perfect combination of comfort, convenience, and an active Florida lifestyle. Don’t miss your opportunity to own this home in one of Mount Dora’s most sought-after communities!
- Listing Status:
- Active
- Date Added:
- July 27, 2026
- Data Last Updated:
- August 13, 2026 at 6:21PM
- Listing Office:
- EXP REALTY LLC : 888-883-8509
- Listing Agent:
- Dayana Morillo : 407-257-8334
- Contact:
- 888-883-8509
- MLS ID:
- O6428145

- General: LightingPrivate YardSidewalkSliding DoorsSprinkler Metered
- Roofing: Shingle
- General: BlockStuccoOneBlock
- Road/Access: Paved
- HOA Amenities: PlaygroundPoolPool314.99Quarterly
- Originating MLS: Stellar MLS
- County: Lake
- Zoning: TIMBERWALK PHASE 2 PB 77 PG 8-11 LOT 179 ORB 6134 PG 1927-19-27-0011-000-17900
- Fencing: Fenced
- Utilities: Cable AvailableElectricity ConnectedSprinkler MeterWater Connected
- Water: Public
- Sewer: Public Sewer
- Source: Stellar MLS
- Ownership: Fee Simple
This listing courtesy of Dayana Morillo , EXP REALTY LLC
Monthly Payment
- Principal & Interest $
- Property Taxes $
- Home Insurance $
- VA Funding Fee $

 New - 13 hours ago