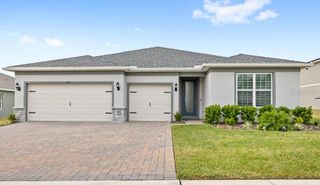
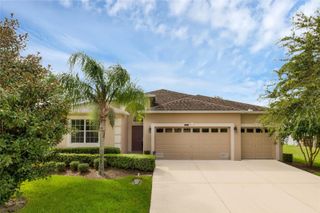
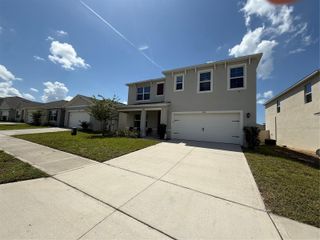
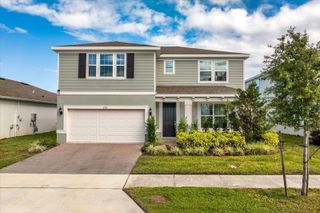
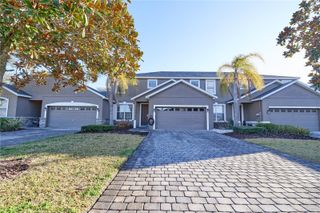
30406 PGA DRIVE, Mount Plymouth, FL 32776
- 4 beds |
- 3 baths |
- 3,114 sqft
 Rental
  Built in 2004
  0.37acre lot
 2 car garage
  $1/sqft
  Listed 2 months ago
Property Description
Move-in ready and beautifully updated, this spacious two-story home in the desirable Fairways at Mt. Plymouth community offers 4 bedrooms, 3 full bathrooms, and a functional layout designed for comfortable living. Freshly painted throughout, the home features a brand-new kitchen with stylish cabinetry, quartz countertops, and a large center island, making it the perfect space for cooking and entertaining. Enjoy both a separate living room and family room, providing plenty of space for gatherings or relaxing. A first-floor bedroom and full bathroom offer flexibility for guests, a home office, or multigenerational living. Upstairs, the spacious primary suite features an elegant tray ceiling, a private ensuite bathroom with a separate soaking tub and shower, a private water closet, and an oversized walk-in closet. Two additional generously sized bedrooms complete the second floor—one with a walk-in closet and the other with a full-wall closet. All upstairs bedrooms include ceiling fans for added comfort. A second full bathroom is also conveniently located upstairs. Outside, you'll find a covered rear patio overlooking a generously sized backyard, perfect for outdoor entertaining or play. The home also includes a two-car garage and an extended driveway with plenty of additional parking. Don't miss this opportunity to own a beautifully updated home in the sought-after Fairways at Mt. Plymouth community.
- Listing Status:
- Active
- Date Added:
- July 16, 2026
- Data Last Updated:
- September 28, 2026 at 4:22PM
- Listing Office:
- FIRST AMERICAN REAL ESTATE : 407-518-1320
- Listing Agent:
- Janet Summerton : 407-709-5551
- Contact:
- 407-518-1320
- MLS ID:
- S5153623

- Other Structures: PatioCovered
- General: Two
- Road/Access: Asphalt
- Originating MLS: Stellar MLS
- County: Lake
- Zoning: 32-19-28-0606-000-13400
- Source: Stellar MLS
This listing courtesy of Janet Summerton , FIRST AMERICAN REAL ESTATE