24121 JENNINGS ROAD, Myakka City, FL 34251
- 5 beds |
- 3 baths |
- 3,119 sqft
 Single-Family Home
 Built in 2006
 5.35acre lot
 2 car garage
 $537/sqft
 Listed 22 hours ago
Property Description
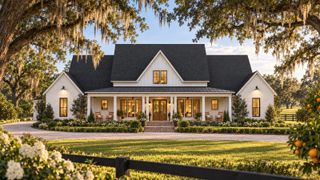
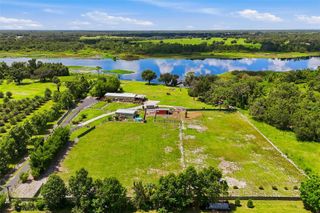
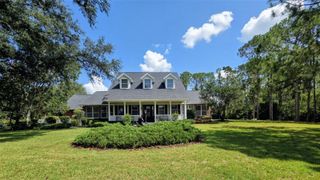
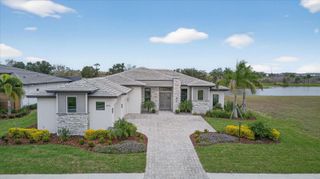
Virtually Staged. THIS IS MORE THAN AN ESCAPE FROM CITY LIFE. IT IS AN OPPORTUNITY TO LIVE EXTRAORDINARILY. Rarely does an opportunity arise to own a custom-built luxury equestrian estate offering this combination of exceptional construction, breathtaking surroundings, and lifestyle possibilities. Positioned on 5.3 fully fenced acres with access to Lake Manatee. This remarkable property offers the freedom of country living with no HOA or CDD restrictions. BUILT BEYOND THE ORDINARY Constructed with substantial, high-quality materials, this custom residence features steel-reinforced Insulated Concrete Form (ICF) walls with a 4-inch poured concrete core and an InsulDeck insulated concrete structural system. Designed for durability, thermal efficiency, and enhanced sound reduction, this distinctive construction adds another level of quality. Hurricane-impact windows and doors throughout provide additional peace of mind. An extraordinary architectural feature is the expansive 2,004-square-foot walk-out rooftop terrace, offering an elevated vantage point over the surrounding countryside. Imagine morning coffee with the sunrise, Florida sunsets, or evenings entertaining beneath the stars. THOUGHTFULLY DESIGNED. BEAUTIFULLY RENOVATED. Offering five bedrooms, three bathrooms, and a versatile upstairs flex loft, the residence blends modern sophistication with timeless country elegance. The floor plan includes a desirable first-floor primary suite. Extensive renovations enhance the kitchen, living areas, bedrooms, and laundry room, creating inviting spaces for daily life and entertaining. Beautiful arched windows frame picturesque views throughout the home, connecting indoor spaces with the natural beauty of the property. Alexa-compatible smart switches and voice-controlled lighting add modern convenience. A dedicated dog washing station adds a thoughtful touch. AN EQUESTRIAN ENTHUSIAST'S DREAM The fully equipped barn features four horse stalls with potential for conversion to additional stalls, three horse pastures, and a riding arena. An air-conditioned tack room and workshop, barn storage, and covered porch provide exceptional functionality. An attached fenced pet enclosure offers access to the climate-controlled tack room, while a separate small-animal or poultry enclosure adds versatility for hobby-farm living. A detached 200-square-foot flex building with electricity offers possibilities as a creative studio, garden retreat, hobby space, or additional storage. OUTDOOR LIVING AT ITS FINEST Outdoor entertaining areas feature a saltwater pool with sun shelf, waterfall feature, and PebbleTec finish. An outdoor kitchen creates the perfect setting for alfresco dining, while a wood-burning fire pit invites evenings spent beneath the stars. From sunrise to sunset, every corner offers another reason to appreciate the surroundings. Motorsports enthusiasts will appreciate the nearby Freedom Factory and Bradenton Motorsports Park, approximately three miles away. A paved driveway dedicated 50-amp RV electrical hookup and ford EV charging capability adds convenience and versatility for recreational pursuits. Whether your passion is horses, entertaining, outdoor recreation, or simply having room to breathe, this estate offers something increasingly difficult to find: land, luxury, lifestyle, and freedom, all in one remarkable property. THIS IS NOT JUST A PLACE TO LIVE. IT IS A LIFESTYLE TO CALL YOUR OWN.
- Listing Status:
- Active
- Date Added:
- November 12, 2026
- Data Last Updated:
- November 13, 2026 at 3:22AM
- Listing Office:
- KW COASTAL LIVING III : 941-900-4151
- Listing Agent:
- Paula Jones : 913-327-9224
- Contact:
- murraycoleman@kw.com
- MLS ID:
- A4707547

- General: Fire PitOutdoor GrillOutdoor KitchenPrivate EntrancePrivate MailboxPrivate YardRV HookupAbove Ground
- Style: CustomMid-Century ModernMediterranean
- Other Structures: Barn(s)Kennel/Dog RunOutdoor KitchenShed(s)WorkshopPorchFront PorchRear PorchPatioCovered
- Pool: In GroundSalt WaterWaterfall
- Parking: BoatDrivewayGarage Door OpenerGarage Faces SideGround LevelGuestOversizedParking PadRV Access/Parking
- Roofing: ConcreteMembraneTile
- Windows: Aluminum FramesInsulated WindowsStorm Window(s)
- General: ConcreteTwoOther
- Road/Access: Asphalt
- Originating MLS: Stellar MLS
- County: Manatee
- Zoning: A/WPM/STA PORTION OF TRACT 55 AND 56OF SEC 3OF WATERBURY GRAPE FRUIT TRACTSPER PLAT THEREOF REC IN PLAT BK 2 PG 37PRMCFBEING MORE PARTICULARLY DESC AS FOLLOWS: COM AT THE SW COR OF THE NW 1/4 OF SD SEC 3; TH S 89 DEG 57 MIN 11 SEC EALG THE S LN OF THE SD NW 1/4A DIST OF 2657.50 FT TO A PT 15 FT W OF THE SE COR OF SD NW 1/4; TH N 00 DEG 20 MIN 26 SEC W44.00 FT TO THE PT OF INT OF THE N MAINTAINED R/W LN OF JENNINGS RD AND E LN OF TRACT 25 OF AFOREMENTIONED WATERBURY GRAPE FRUIT TRACTS FOR A POB; TH CONT N 00 DEG 20 MIN 26 SEC WALG SD E LN AND THE E LN OF TRACTS 2627 AND A PORTION OF TRACT 28A DIST OF 1145.82 FT TO THE PT OF INT OF SD E LN OF TRACT 28 AND THE 40 FT CONTOUR LN OF THE MANATEE COUNTY RESERVOIR AS REC IN OR BOOK295000509
- View: GardenTrees/Woods
- Fencing: FencedWood
- Utilities: Cable ConnectedElectricity ConnectedPublic
- Water: Well
- Sewer: Septic Tank
- Source: Stellar MLS
- Ownership: Fee Simple
This listing courtesy of Paula Jones , KW COASTAL LIVING III
Monthly Payment
- Principal & Interest $
- Property Taxes $
- Home Insurance $
- VA Funding Fee $