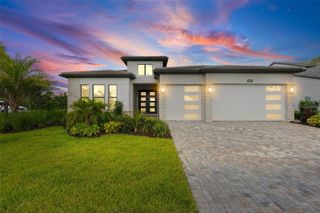
28401 104TH DR E, Myakka City, FL 34251
- 3 beds |
- 4 baths |
- 2,963 sqft
 Single-Family Home
  Built in 1994
  5acre lot
 2 car garage
  $405/sqft
  Listed 27 days ago
Property Description
First Time Ever Offered For Sale! Welcome to a truly special property where privacy, functionality, and country charm come together on 5 picturesque acres in Myakka City. Custom built in 1994, this cherished family home has been lovingly maintained for more than 30 years and is now ready for its next chapter. With no HOA or CDD fees, you'll enjoy the freedom to truly make this property your own. Offering over 2,900 square feet, this spacious home features 3 bedrooms, an office, 3.5 bathrooms, and a thoughtfully designed floor plan with the primary suite conveniently located on the main level. Inside, you'll appreciate the soaring vaulted ceiling, a cozy wood-burning stove, fresh interior paint, brand-new carpet, newer luxury vinyl plank flooring, and a warm, inviting atmosphere that instantly feels like home. Step outside onto the welcoming country front porch, where you can relax with your morning coffee while overlooking majestic oak trees, a peaceful pond, and the beauty of rural Florida. Whether you're dreaming of horses, livestock, gardening, or simply enjoying wide-open spaces, this property offers endless possibilities. The outdoor amenities are equally impressive. A 30' x 36' powered workshop provides the perfect space for hobbies, projects, or equipment storage. The property also features a 16' x 36' covered outdoor kitchen and entertaining area, a second 16' x 30'' lean-to ideal for a high tower boat, RV, or additional storage, plus a 10' x 10' lean-to for even more versatility. A two-car garage with a convenient storage breezeway adds even more functionality to this exceptional property. Rarely does an opportunity arise to own a property that has been lovingly cared for by the same family since it was built. If you've been searching for acreage, privacy, room for your toys and animals, and a home filled with character, this is the one you've been waiting for.
- Listing Status:
- Active
- Date Added:
- July 7, 2026
- Data Last Updated:
- July 28, 2026 at 7:22AM
- Listing Office:
- COLDWELL BANKER REALTY : 941-907-1033
- Listing Agent:
- Glenda Lucero : 941-780-4836
- MLS ID:
- A4698927

- General: Outdoor GrillOutdoor KitchenPrivate EntrancePrivate MailboxPrivate YardRain GuttersSidewalkStorage
- Other Structures: Outdoor KitchenShed(s)WorkshopFront PorchSide PorchCovered
- Parking: BoatDrivewayGarage Door OpenerGarage Faces SideGolf Cart ParkingGround LevelGuestOff StreetOversizedParking PadRV CarportRV Garage
- Roofing: Metal
- Windows: BlindsRodsWindow Treatments
- General: FrameTwoSlab
- Road/Access: Paved
- Originating MLS: Stellar MLS
- County: Manatee
- Zoning: ALOT 56 MAGNOLIA HILL SUB PI#1722.0285/5172202855
- View: Trees/Woods
- Utilities: BB/HS Internet AvailableCable AvailableElectricity AvailableElectricity ConnectedPhone AvailableUnderground Utilities
- Water: Well
- Sewer: Septic Tank
- Source: Stellar MLS
- Ownership: Fee Simple
This listing courtesy of Glenda Lucero , COLDWELL BANKER REALTY
Monthly Payment
- Principal & Interest $
- Property Taxes $
- Home Insurance $
- VA Funding Fee $