101 Audubon BLVD, Naples, FL 34110
- 4 beds |
- 4 baths |
- 3,490 sqft
 Single-Family Home
 Built in 2004
 0.31acre lot
 2 car garage
 $652/sqft
 Listed 22 days ago
Property Description
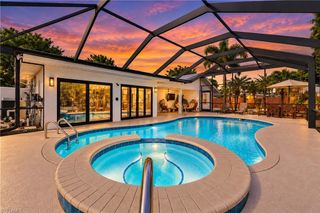
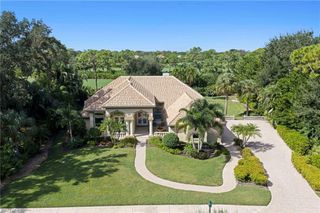
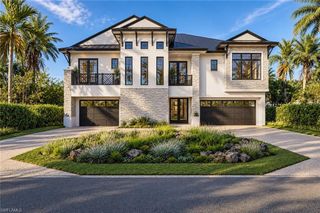
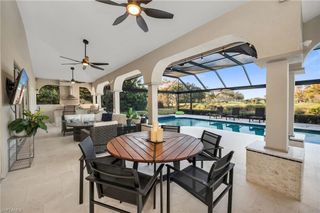
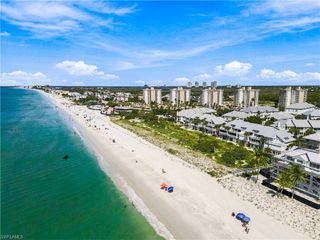
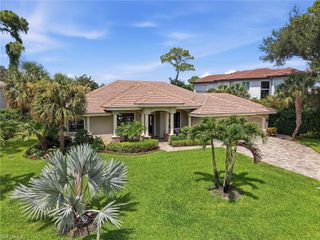
Immediate golf privileges available. Beautifully maintained golf course home ideally situated within North Naples’ coveted Audubon Golf & Country Club! This spacious residence offers 4 bedrooms, 3.5 baths, a 2-car garage, soaring 12- to 16-foot ceilings, beautiful Acacia hardwood, and tile flooring throughout (no carpet!), and a surround sound system. Step outside to your private outdoor oasis, featuring a spacious pool, spa, and ample lounging space—perfect for relaxing or entertaining family and friends. The beautifully updated chef’s kitchen features light-colored cabinetry, quartzite countertops, large kitchen sink, and high-end appliances, including a Bosch dishwasher, Sub-Zero refrigerator and two Sub-Zero wine coolers. The spacious primary suite offers private access to the lanai, room for a sitting area, and an ensuite bath complete with dual vanities, a separate soaking tub, and a beautifully tiled shower. Ideally located just minutes from Mercato and Naples’ world-class beaches, Audubon offers an exceptional gated and guarded lifestyle with an 18-hole championship golf course, tennis, pickleball, three new regulation-length bocce courts with a spacious seating area, a new croquet court with seating, a scenic bayside boardwalk, and a poolside club and café featuring a beautifully appointed fitness center. The main clubhouse is currently undergoing extensive renovations.
- Listing Status:
- Active
- Date Added:
- October 22, 2026
- Data Last Updated:
- November 14, 2026 at 2:06AM
- Listing Office:
- John R Wood Properties : 239-948-4450
- Listing Agent:
- Doug Grant : 239-948-4450
- MLS ID:
- 226038288

- General: Screened Lanai/PorchTennis Court(s)CommunityBelow GroundConcreteEquipment StaysHeated GasPool BathPool IntegratedScreened
- Style: RanchSingle Family
- Pool: CommunityPool/Spa ComboBelow GroundConcreteCustom UpgradesEquipment StaysGas HeatPool BathScreen Enclosure
- Parking: AttachedParking spaces: 2
- Roofing: Tile
- General: Concrete BlockStucco1Concrete Block
- Road/Access: Paved
- HOA Amenities: Bocce CourtClubhousePoolCommunity RoomFitness CenterFishing PierGolf CourseHobby RoomInternet AccessLibraryPickleballPutting GreenRestaurantSidewalkStreetlightTennis Court(s)Underground Utility21432.0Annually
- Originating MLS: Naples
- County: Collier
- Zoning: LOT 9BLOCK CAUDUBON COUNTRY CLUBUNIT TWO BLK G LOT 3122510011350
- View: Landscaped AreaView
- Restrictions: Deeded
- Water: Central
- Source: Naples
This listing courtesy of Doug Grant , John R Wood Properties
Monthly Payment
- Principal & Interest $
- Property Taxes $
- Home Insurance $
- VA Funding Fee $

 New - 20 hours ago