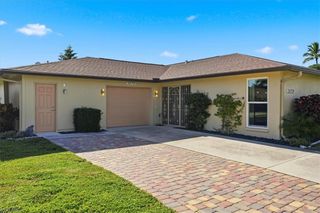
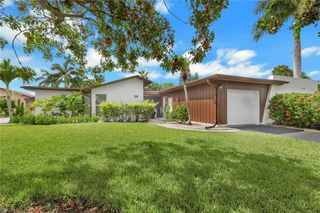
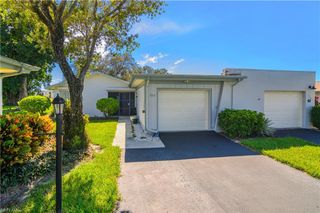
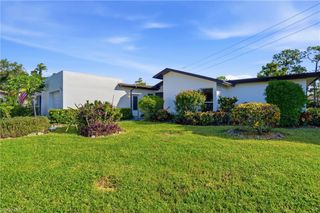
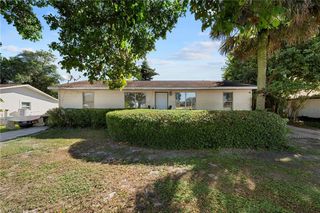
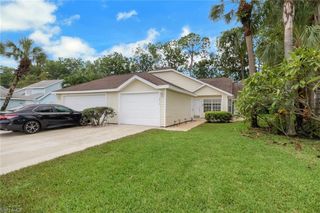
1064 Marblehead DR N6, Naples, FL 34104
- 2 beds |
- 2 baths |
- 1,427 sqft
 Single-Family Home
 Built in 1991
 1,424sqft lot
 2 car garage
 $245/sqft
 Listed 5 days ago
Property Description
$349,900...Wow! Must See! Experience the perfect blend of comfort, style, and resort-style living in this beautifully maintained attached villa in the highly sought-after Glen Eagle Golf & Country Club. Best of all, this home includes a coveted Full Golf Membership, offering access to championship golf and the exceptional amenities of this vibrant country club community. Featuring 1,427 square feet of thoughtfully designed living space, this inviting villa offers a desirable split-bedroom floor plan with two spacious bedrooms, two full bathrooms, and a versatile den ideal for a home office, media room, or additional guest space. Hardwood flooring throughout the home adds warmth, elegance, and a cohesive feel. Enjoy the added living space of the extended lanai, perfect for entertaining guests, relaxing with a good book, or enjoying your morning coffee while taking in peaceful lake and golf course views. This inviting outdoor retreat lets you embrace the beautiful Southwest Florida lifestyle year-round. The attached two-car garage provides convenient parking and ample storage, adding to the comfort and functionality of this exceptional villa. Located just minutes from the heart of Old Naples, you'll enjoy easy access to world-class dining, boutique shopping, art galleries, entertainment, and the area's famous white-sand Gulf beaches. Whether you're searching for a year-round residence, seasonal getaway, or investment opportunity, this villa offers an outstanding opportunity to enjoy comfortable living, desirable golf privileges, and the best of the Naples country club lifestyle.
- Listing Status:
- Active
- Date Added:
- October 30, 2026
- Data Last Updated:
- November 4, 2026 at 5:06PM
- Listing Office:
- Paradise Coast Property Team : 239-529-2441
- Listing Agent:
- Russ Steeves, Jr : 978-854-2532
- MLS ID:
- 226038307

- General: Open Porch/LanaiTennis Court(s)Community
- Style: Villa Attached
- Pool: Community
- Parking: Driveway PavedAttachedParking spaces: 2
- Roofing: Tile
- Windows: Skylight(s)Window Coverings
- General: Concrete BlockStucco1Concrete Block
- Road/Access: Paved
- HOA Amenities: Bike And Jog PathBike StorageBilliard RoomBocce CourtBusiness CenterClubhousePoolCommunity RoomFitness CenterGolf CourseInternet AccessPickleballPrivate MembershipPutting GreenRestaurantShoppingShuffleboard CourtSidewalkStreetlightTennis Court(s)Underground Utility14387.0Quarterly
- Originating MLS: Naples
- County: Collier
- Zoning: MONTCLAIR PARK BLK N LOT 6 NKA UNIT N-6MONTCLAIR PARK (HO) OR 1683 PG 148860530002880
- View: Golf CourseLakeView
- Restrictions: Limited Number VehiclesNo Commercial
- Water: Central
- Source: Naples
This listing courtesy of Russ Steeves, Jr , Paradise Coast Property Team
Monthly Payment
- Principal & Interest $
- Property Taxes $
- Home Insurance $
- VA Funding Fee $