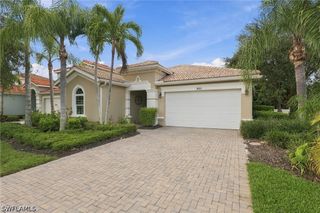
11055 Longshore WAY W, Naples, FL 34119
- 3 beds |
- 2 baths |
- 1,760 sqft
 Single-Family Home
  Built in 1991
  7,405sqft lot
 2 car garage
  $338/sqft
  Listed 2 days ago
Property Description
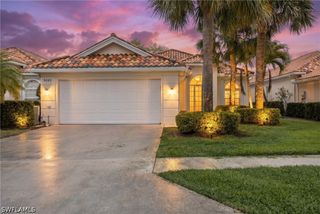
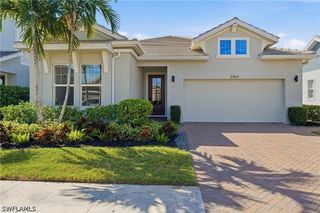
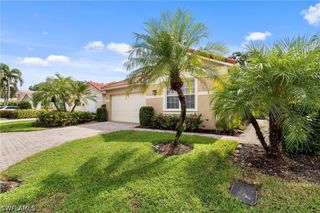
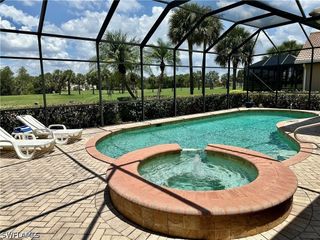
Welcome to beautifully updated Florida living in Longshore Lakes. This spacious 3-bedroom plus den, 2-bath home offers approximately 1,760 square feet of thoughtfully upgraded living space and an impressive list of recent improvements. Porcelain plank tile flows throughout the home, complemented by new LED lighting and beautifully renovated bathrooms. The upgraded kitchen features refreshed cabinetry with new hardware, fully updated stainless-steel appliances, and granite countertops. Enjoy true outdoor living with your private open-air pool and hot tub, surrounded by a privacy wall that creates a peaceful and secluded retreat. Recent improvements include a new pool pump and heater, recently replaced air conditioner, new impact windows throughout, new washer and dryer, and a new garage door and opener. The exterior of the building has also been freshly painted. With its extensive renovations, private pool and spa, and desirable Longshore Lakes location, this home offers the perfect combination of comfort, style, and easy Florida living. Move-in ready and designed to be enjoyed from day one.
- Listing Status:
- Active
- Date Added:
- September 30, 2026
- Data Last Updated:
- October 1, 2026 at 1:17AM
- Listing Office:
- Premiere Plus Realty Company : (239) 732-7837
- Listing Agent:
- Thomas Bullaro : (239) 290-7299
- MLS ID:
- 226034466

- General: Sprinkler/IrrigationPatioPrivacy WallElectric HeatGuniteIn Ground
- Style: RanchOne Story
- Other Structures: PorchScreenedPatioLanai
- Pool: ConcreteElectric HeatHeatedIn GroundPool EquipmentPool SweepCommunity
- Parking: AttachedDrivewayGaragePavedGarage Door Opener
- Roofing: Tile
- Windows: Single HungImpact GlassWindow Coverings
- General: BlockConcreteStucco1
- Road/Access: Paved
- HOA Amenities: ClubhouseFitness CenterPickleballPoolRestaurantSidewalksTennis Court(s)Trail(s)ManagementInternetIrrigation WaterRecreation FacilitiesReserve FundRoad MaintenanceStreet LightsSecurityTrash1418.0Quarterly
- Originating MLS: FGC_NAPLES
- County: Collier
- Zoning: QUAIL WALK PHASE ONE LOT 768965000802
- View: Landscaped
- Utilities: Cable Available
- Water: Public
- Sewer: Public Sewer
- Source: FGC_NAPLES
- Ownership: Single Family
This listing courtesy of Thomas Bullaro , Premiere Plus Realty Company
Monthly Payment
- Principal & Interest $
- Property Taxes $
- Home Insurance $
- VA Funding Fee $

 New - 20 hours ago