1115 Central AVE S 352, Naples, FL 34102
- 2 beds |
- 3 baths |
- 2,063 sqft
 Condominium
 Built in 2022
 —— sqft lot
 2 car garage
 $1,309/sqft
 Listed 1 month ago
Property Description
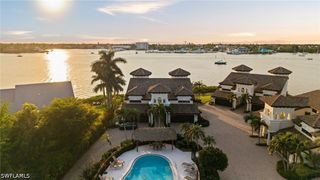
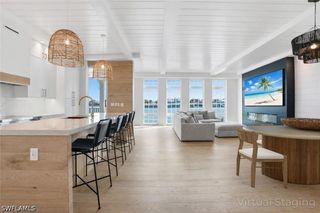
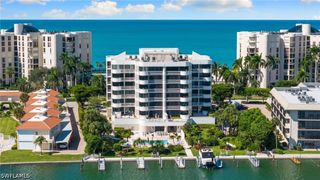
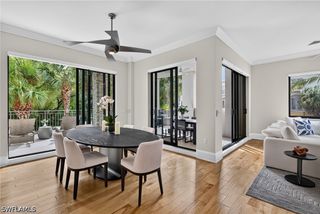
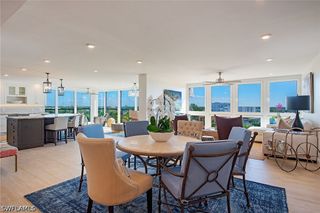
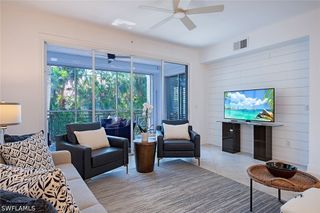
SOPHISTICATED DOWNTOWN NAPLES LIVING AT ELEVEN ELEVEN CENTRAL. Residence #352 offers 2,063 square feet of beautifully curated living space with a desirable position overlooking the resort-style pool and amenity courtyard. Designed with an elevated aesthetic, this residence features designer styling, upgraded finishes and is offered beautifully furnished with selections from Arhaus and other designer retailers. The spacious open-concept floor plan flows seamlessly between the kitchen, dining and living areas and extends to covered outdoor living overlooking the heart of the community. Eleven Eleven Central delivers an exceptional resort-style experience in Naples' Design District. At the center of the community is a lush 20,400-square-foot landscaped courtyard park anchored by a 3,200-square-foot resort pool featuring beach entry, sun shelf, built-in seating and two 90-foot lap lanes. Two spas, pool cabanas, fire pits, eight community gas grills, putting green, bocce courts, hammock lawn and life-size chess create an impressive outdoor amenity setting. Inside, residents enjoy a 2,500-square-foot fitness center with private massage rooms, 3,000-square-foot social room with catering kitchen, movie theater, game room/arcade, pet spa and six guest suites available for owners' visitors. Additional conveniences include climate-controlled owner storage, parcel lockers, community workshop and tool library, gated parking and a private community shuttle to downtown destinations. The location completes the lifestyle. Fifth Avenue South's shops and restaurants are approximately 0.6 miles away, Central Avenue Beach Access is approximately 1 mile, Baker Park is 0.3 miles, Tin City is 0.5 miles and Gulfshore Playhouse is just 0.2 miles away. The Gordon River Greenway entrance is also nearby. With 2,063 square feet, designer furnishings, pool and amenity views, extensive resort-style amenities and an exceptional downtown Naples location, Residence #352 offers a distinctive opportunity to enjoy the best of Naples from one beautifully appointed home.
- Listing Status:
- Active
- Date Added:
- October 3, 2026
- Data Last Updated:
- November 14, 2026 at 5:16AM
- Listing Office:
- Epique Realty, INC : (888) 893-3537
- Listing Agent:
- Skye Leber, LLC : (252) 331-9474
- MLS ID:
- 226035337

- General: Security/High Impact DoorsOther
- Style: ContemporaryMid Rise
- Other Structures: PorchBalconyOpen
- Pool: Community
- Parking: AssignedAttachedCoveredUndergroundGarageGuestTwo SpacesElectric Vehicle Charging Station(s)
- Roofing: Tile
- Windows: SlidingImpact GlassWindow Coverings
- General: BlockConcreteStucco5
- HOA Amenities: Billiard RoomBilliardsBike StorageClubhouseDog ParkFitness CenterBarbecuePicnic AreaParkPoolSpa/Hot TubSidewalksAssociation ManagementInsuranceIrrigation WaterLegal/AccountingMaintenance GroundsMaintenance StructureRecreation FacilitiesReserve FundRoad Maintenance4551.0Quarterly
- Originating MLS: FGC_NAPLES
- County: Collier
- Zoning: ELEVEN ELEVEN CENTRAL CONDOMINIUM UNIT 35207129001925
- View: LandscapedPool
- Utilities: Cable AvailableHigh Speed Internet Available
- Water: Public
- Sewer: Public Sewer
- Source: FGC_NAPLES
- Ownership: Condo
This listing courtesy of Skye Leber, LLC , Epique Realty, INC
Monthly Payment
- Principal & Interest $
- Property Taxes $
- Home Insurance $
- VA Funding Fee $