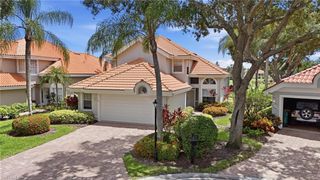
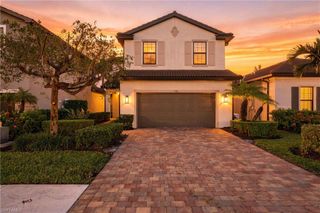
1117 Shady Rest LN, Naples, FL 34103
- 4 beds |
- 3 baths |
- 2,681 sqft
 Single-Family Home
  Built in 1989
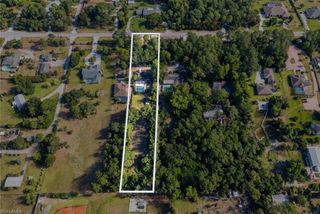
  4,792sqft lot
 2 car garage
  $317/sqft
  Listed 20 days ago
Property Description
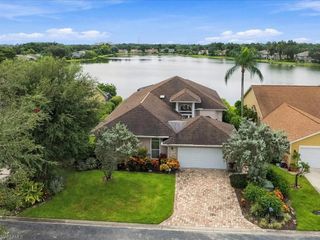
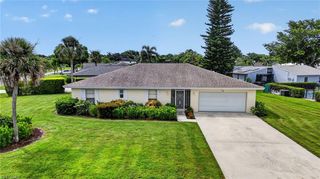
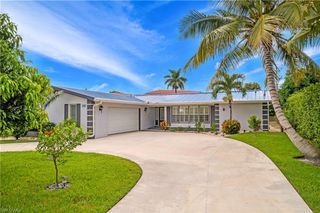
Located across from Park Shore Plaza in the downtown Naples. As you enter this residence you get the feel of space with a foyer that with 18 foot ceilings. The home is a great room concept with abundance of natural light with a lush tropical on the main living floor. After entering you choose to enter the main living area or proceed through to the multi-generational section or can be a private guest or rental suite as additional unit with it own entrance and patio sperate from the main foyer. The main master suite is well appointed with a custom built California Closet and enough room for a California King with oversized night stands. The multi-gen guest suite is made up with 2 complete bedrooms and full eat-in kitchen living room that can be used as a den or fifth bedroom if you are looking or home office and gym. The owner took her time and thought and made sure everyone is comfortable with seperate air conditioners for each of the floors or living areas. The location of walkign to Fresh Market for groceries, Barnes and Nobles or one of multitude fo restaraunts from local favorite Swan River Seafood, USS Nemo, o Yard House Carrabbas and many other or a couple minutes drive to the beautiful gulf beaches of Park Shore or Clam Pass beach with beachfront dining or go shopping at Waterside Shoppes with Saks or Venetain Villages on Park Shore Bay. Owner has a survey available that shows the residence is in Flood Zone X with a 14 foot elevation
- Listing Status:
- Active
- Date Added:
- September 10, 2026
- Data Last Updated:
- September 29, 2026 at 9:06PM
- Listing Office:
- Collier Realty & Management : 239-263-0349
- MLS ID:
- 226032536

- General: Open Porch/Lanai
- Style: Single Family
- Parking: AttachedDetached CarportParking spaces: 4
- Roofing: Shingle
- General: Wood FrameWood Siding2
- HOA Amenities: 0.0
- Originating MLS: Naples
- County: Collier
- Zoning: NAPLES IMPROVEMENT CO'S LITTLE FARMSCOMM AT LOT 65S 89 DEG 46' 15" E 700 FTS 27.93 FTS 89 DEG 26' 46" E 13 FT TO POBS 89 DEG 46'15" E41.43 FTS 50.50 FTN 89 DEG 46' 15" W 41.43 FTNORTH 50.50 FT TO POBA/K/A/ THE GROVE UNIT 1UNRECORDED61944280103
- View: Landscaped AreaView
- Restrictions: NoneNone/Other
- Water: Central
- Source: Naples
This listing courtesy of Collier Realty & Management
Monthly Payment
- Principal & Interest $
- Property Taxes $
- Home Insurance $
- VA Funding Fee $