1118 Sweetwater LN 1305, Naples, FL 34110
- 2 beds |
- 2 baths |
- 1,378 sqft
 Condominium
  Built in 2005
  —— sqft lot
  1 car garage
  $345/sqft
  Listed 19 days ago
Property Description
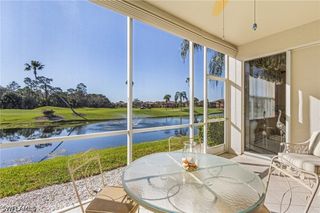
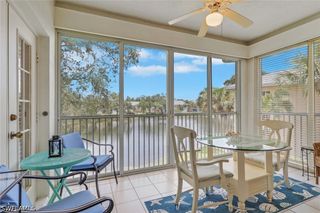
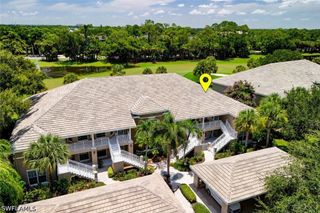
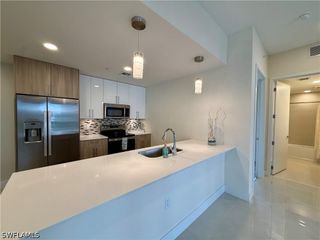
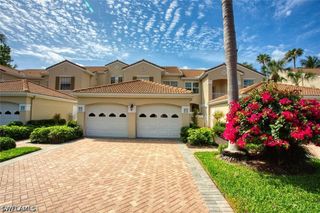
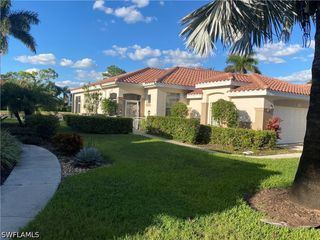
Stunning Second Floor Coach Home with Premium Upgrades! Welcome to this beautifully upgraded second floor coach home, where luxury and comfort meet in perfect harmony. From the moment you step inside, soaring high ceilings and elegant crown moldings set the tone for the refined living experience that awaits. The heart of this home is the completely remodeled kitchen, a true showpiece featuring gorgeous new cabinetry, gleaming quartz countertops, and a stunning backsplash that ties the space together beautifully. Whether you're preparing a casual meal or entertaining guests, this kitchen delivers both style and function. The expansive great room showcases large tile flooring laid on the diagonal, creating a sense of flow and sophistication throughout the main living areas. The bedrooms and den feature luxury vinyl tile, offering the perfect blend of beauty and durability. A rich real wood staircase adds warmth and character, making a striking first impression as you enter. Outside, a brand new paver driveway enhances the home's curb appeal and provides a welcoming arrival experience. Living here means enjoying resort style amenities every day. Take a dip in the sparkling pools, grab a drink at the cabana bar, or stay active with pickleball courts and a fully equipped fitness center. An on site restaurant means dining out is just steps from your door. The location is simply unbeatable. Situated in an excellent central location, you're just a short drive to the beach, top rated restaurants, and premier shopping. Everything you need is right at your fingertips. This coach home truly has it all — extensive upgrades, spacious living, resort style amenities, and a prime location. Schedule your private showing today and experience the lifestyle for yourself.
- Listing Status:
- Active
- Date Added:
- July 12, 2026
- Data Last Updated:
- July 27, 2026 at 6:17AM
- Listing Office:
- Palm Paradise Realty Group : 239-955-7256
- Listing Agent:
- Karolyn Willingham : 239-896-7621
- MLS ID:
- 2026029079

- General: None
- Style: Coach/CarriageLow Rise
- Other Structures: PorchScreenedLanai
- Pool: Community
- Parking: AttachedGarageGarage Door Opener
- Roofing: Shingle
- Windows: Single HungImpact Glass
- General: BlockConcreteStucco1
- HOA Amenities: Bocce CourtCabanaClubhouseFitness CenterPickleballPoolRestaurantSaunaSpa/Hot TubSidewalksTennis Court(s)ManagementLegal/AccountingMaintenance GroundsTrashWater488.0Monthly
- Originating MLS: FGC_FORT
- County: Collier
- Zoning: EAGLE COVE II AT STERLING OAKS A CONDOMINIUM UNIT 130530162001205
- View: Landscaped
- Utilities: Cable AvailableHigh Speed Internet Available
- Water: Assessment PaidPublic
- Sewer: Assessment PaidPublic Sewer
- Source: FGC_FORT
- Ownership: Condo
This listing courtesy of Karolyn Willingham , Palm Paradise Realty Group
Monthly Payment
- Principal & Interest $
- Property Taxes $
- Home Insurance $
- VA Funding Fee $