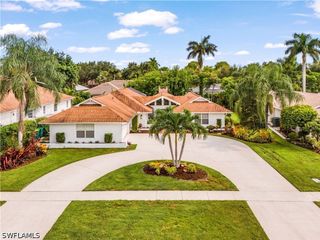
1128 Hilltop DR, Naples, FL 34103
- 4 beds |
- 3 baths |
- 2,534 sqft
 Single-Family Home
  Built in 1999
  8,712sqft lot
 —— car garage
  $434/sqft
  Listed 1 month ago
Property Description
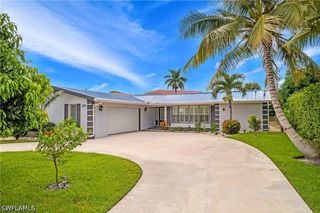
Modern updates, generous living space and an expansive backyard come together in this central Naples pool home with no HOA. Light and bright, the residence features a spacious open layout with a split-bedroom floor plan, four bedrooms plus a den or flex space, and three full baths. A custom built-in anchors the living room and includes a wine and beverage cooler, while the beautifully appointed kitchen offers refined finishes, generous workspace and a gas range. The oversized laundry and utility room provides abundant storage, a utility sink and an additional refrigerator/freezer. Recent improvements include fresh interior paint and new luxury vinyl plank flooring throughout 2026, along with impact glass windows and doors, a metal roof, exterior paint and an alarm system completed in 2022. Lush landscaping and a paver driveway welcome you home, while the expansive fenced backyard features a swimming pool, storage shed and ample outdoor space. The home’s incredible location adjacent to Park Shore offers convenient access to Venetian Village, Waterside Shops, dining, shopping and Naples Gulf beaches.
- Listing Status:
- Active
- Date Added:
- August 28, 2026
- Data Last Updated:
- September 30, 2026 at 12:20AM
- Listing Office:
- Premier Sotheby's Int'l Realty : (239) 434-2424
- Listing Agent:
- Maggie Ives : (239) 910-2581
- MLS ID:
- 226031113

- General: FenceSecurity/High Impact DoorsStorage
- Style: RanchOne Story
- Other Structures: PorchScreenedLanai
- Pool: Electric HeatHeatedIn GroundPool Equipment
- Roofing: Metal
- Windows: Impact Glass
- General: BlockConcreteStucco1
- HOA Amenities: 0.0
- Originating MLS: FGC_NAPLES
- County: Collier
- Zoning: HILLTOP LOT 950840360002
- View: Landscaped
- Utilities: Cable Available
- Water: Public
- Sewer: Septic Tank
- Source: FGC_NAPLES
- Ownership: Single Family
This listing courtesy of Maggie Ives , Premier Sotheby's Int'l Realty
Monthly Payment
- Principal & Interest $
- Property Taxes $
- Home Insurance $
- VA Funding Fee $

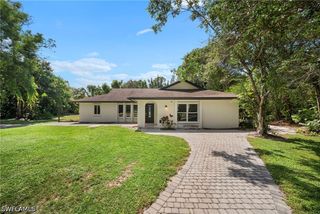
 New - 2 days ago