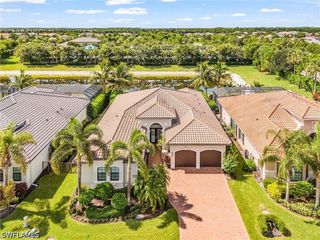
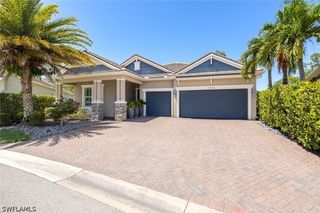
12766 Dundee LN, Naples, FL 34120
- 3 beds |
- 5 baths |
- 3,811 sqft
 Single-Family Home
 Built in 2019
 10,019sqft lot
 3 car garage
 $523/sqft
 Listed 1 month ago
Property Description
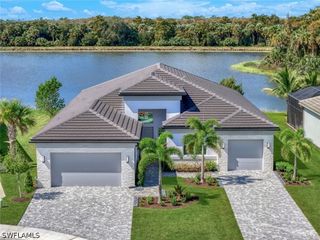
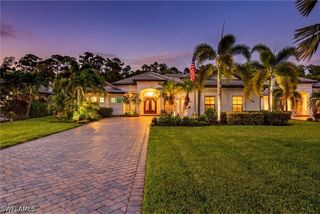
Experience the pinnacle of luxury living in this stunning 3,811-square-foot estate nestled within the prestigious, 1,115-acre natural sanctuary of Twin Eagles. Designed for seamless indoor-outdoor entertaining, the flowing floor plan boasts a magnificent great room adjacent to a gourmet kitchen equipped with an oversized center island and premium Thermador appliances. The main level features a formal dining room, a private study, two spacious guest en-suites, and a serene master suite overlooking the pool. Upstairs, a versatile bonus room or fourth bedroom opens directly onto an expansive, covered balcony. The spectacular outdoor oasis is a private resort featuring an outdoor kitchen, pristine pool, and spa. For ultimate peace of mind, the property includes a 500-gallon underground propane tank, a whole-house Generac generator, and a Storm Smart shutter system protecting the lanai and balcony. Best of all, an immediate Full Golf Membership is available with NO WAITING, granting you instant access to Twin Eagles' world-class amenities: a clubhouse, a state-of-the-art fitness center, a resort pool with a tiki bar, and two championship golf courses—including the Talon course, which recently underwent a $15 million refresh by the Nicklaus Group.
- Listing Status:
- Active
- Date Added:
- October 1, 2026
- Data Last Updated:
- November 14, 2026 at 4:17AM
- Listing Office:
- Coldwell Banker Realty : (239) 263-3300
- Listing Agent:
- Darlene Roddy, PA : (239) 404-0685
- MLS ID:
- 226030552

- General: Security/High Impact DoorsIrrigation SprinklersOutdoor GrillOutdoor KitchenShutters ElectricGuniteIn Ground
- Style: Two Story
- Other Structures: PorchBalconyScreenedLanai
- Pool: ConcreteElectric HeatHeatedIn GroundCommunityPool/Spa Combo
- Parking: AttachedDrivewayGaragePavedGarage Door Opener
- Roofing: Tile
- Windows: Impact GlassShuttersWindow Coverings
- General: BlockConcreteStucco2
- Road/Access: Private Road
- HOA Amenities: Bocce CourtBusiness CenterClubhouseFitness CenterGolf CoursePickleballPrivate MembershipPoolPutting Green(s)RestaurantSaunaSpa/Hot TubSidewalksTennis Court(s)Trail(s)ManagementAssociation ManagementCable TVGolfInsuranceInternetIrrigation WaterLegal/AccountingMaintenance GroundsPest Control4928.0Annually
- Originating MLS: FGC_NAPLES
- County: Collier
- Zoning: TWINEAGLES GRAND ARBORS PHASE TWO C BLOCK 111 LOT 3678541807202
- View: Trees/Woods
- Utilities: Cable AvailableHigh Speed Internet AvailableUnderground Utilities
- Water: Public
- Sewer: Public Sewer
- Source: FGC_NAPLES
- Ownership: Single Family
This listing courtesy of Darlene Roddy, PA , Coldwell Banker Realty
Monthly Payment
- Principal & Interest $
- Property Taxes $
- Home Insurance $
- VA Funding Fee $