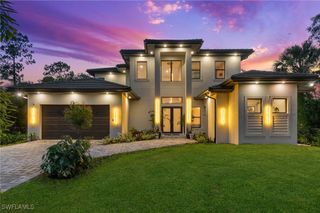
130 1st ST NW, Naples, FL 34120
- 5 beds |
- 4 baths |
- 4,939 sqft
 Single-Family Home
 Built in 1991
 2.34acre lot
 2 car garage
 $263/sqft
 Listed 1 month ago
Property Description
BIG HOUSE LOOKING FOR ONE BIG HAPPY FAMILY! One of the largest houses on the market in Golden Gate Estates, 5 bedrooms, den, family room, 4 bathrooms in a convenient location with unbelievable space and privacy situated on 2.34 acres! Claim this charming 4,939 Sq. Ft. property and make it your forever home! This two-story impressive retreat has 20 ft. soaring ceilings, decorative moldings, plantation shutters, numerous windows, full glass doors for an abundance of natural light. Upon entering the magnificent foyer, you will appreciate the grand staircase and the 'stunning' stone fireplace which is the centerpiece of this resort oasis! The living room is exceptionally large with lots of space for family gatherings! The chef's dream kitchen is adorned with quarts surfaces, stainless steel appliances, wall oven, cook top, stainless steel farm sink, breakfast bar and a cheerful space to enjoy morning coffee, lunch or dinner! Formal dining room is also over-sized with ample room for family get-togethers! Another amazing gathering space is the family room that has a wet bar and opens up to the covered lanai! This home has 'two' primary suites, one on the first floor and the other on the second floor which offers several living options for family, friends, relatives as well as multi generational living! The primary suite is a true spa oasis with double vanity sinks, soaking tub, walk-in double head shower with sleek black tile! The primary suite is light and bright with natural light and access to the back patio. The second floor of this remarkable home is just as inviting as the first floor. The impressive, contemporary staircase takes you to the second floor loft, directing you to another primary suite along with 3 other bedrooms and 2 bathrooms! The overall vibe of this home is resort-style, relaxed living with an abundance of space and privacy! The covered lanai with an open patio is also generously over-sized with ample room for family celebrations with an outdoor tiki bar! The backyard is lusciously landscaped and just screaming for a resort style swimming pool! This is also a great investor or Airbnb opportunity! The only thing missing from this truly unique home is ...YOU! Amazing location, close in, just off Wilson Blvd. and close to schools, shopping, restaurants and the ever popular Big Corkscrew Island Regional Park! Attractively priced below market!
- Listing Status:
- Active
- Date Added:
- October 9, 2026
- Data Last Updated:
- November 14, 2026 at 4:17AM
- Listing Office:
- John R Wood Properties : (239) 598-0059
- Listing Agent:
- Bob Kapish : (954) 650-3852
- Contact:
- 954-650-3852
- MLS ID:
- 226036095

- General: CourtyardDeckIrrigation SprinklersOtherPatioRoom For Pool
- Style: ContemporaryFloridaTwo Story
- Other Structures: PorchDeckPatioOpen
- Parking: AttachedCircular DrivewayDrivewayGaragePavedTwo SpacesGarage Door Opener
- Roofing: Shingle
- Windows: Bay Window(s)Casement Window(s)Display Window(s)Single HungWindow Coverings
- General: BlockConcreteStucco2
- Road/Access: Paved
- HOA Amenities: Other0.0
- Originating MLS: FGC_NAPLES
- County: Collier
- Zoning: GOLDEN GATE EST UNIT 11 N 150FT OF TR 14237119760000
- View: LandscapedTrees/Woods
- Utilities: Cable AvailableHigh Speed Internet Available
- Water: Well
- Sewer: Septic Tank
- Source: FGC_NAPLES
- Ownership: Single Family
This listing courtesy of Bob Kapish , John R Wood Properties
Monthly Payment
- Principal & Interest $
- Property Taxes $
- Home Insurance $
- VA Funding Fee $