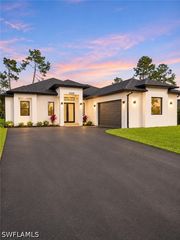
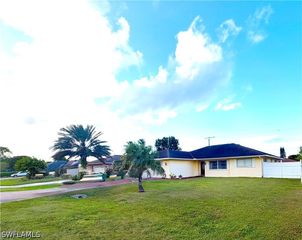
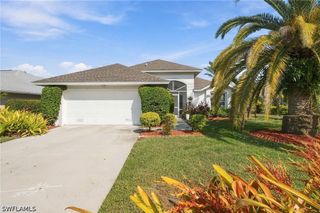
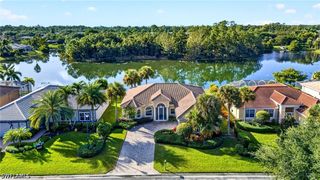
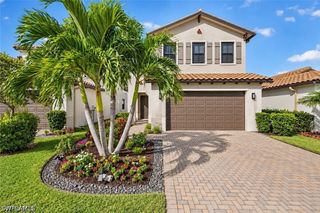
135 Glen Eagle CIR, Naples, FL 34104
- 2 beds |
- 2 baths |
- 1,756 sqft
 Single-Family Home
 Built in 2002
 6,098sqft lot
 2 car garage
 $284/sqft
 Listed 4 days ago
Property Description
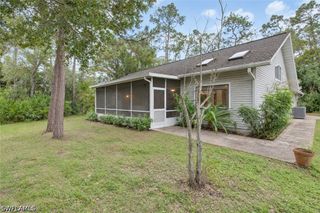
Single Family 2 bedroom plus den SOCIAL MEMBERSHIP home in GLEN EAGLE GOLF and COUNTRY CLUB. King Size master bedroom with 2 walk in closets and en suite bathroom with 2 sinks, walk in shower and toilet room. Large den with pocket doors that can be used as a office or with the addition of a closet converted to a 3rd bedroom. King size guest room with large closet and unattached guest bath with a tub. Lots of kitchen cabinets with a pantry closet. Granite countertops with breakfast bar for more seating. Laundry room with full size appliances and pocket doors. Large open great room and dining room allows for furniture and TV placement to suit your needs. Lots of wall space for a large screen television. Great room has sliding doors to screened lanai with a view of the manicured 16 th hole of the golf course and southern exposure for beautiful sunrises and sun sets. Large 2 car garage with lots of storage. Pet friendly community with sidewalks thru out. Glen Eagle is an active community with tennis, fitness center with classes, bocci, putting green restaurant and large community pool. 5th Avenue and the beautiful beaches of Naples are a short drive away. Empty and ready to close.
- Listing Status:
- Active
- Date Added:
- November 9, 2026
- Data Last Updated:
- November 14, 2026 at 3:17AM
- Listing Office:
- Premiere Plus Realty Company : (239) 732-7837
- Listing Agent:
- Barbara Wright : (239) 537-1548
- MLS ID:
- 226040638

- General: PatioRoom For PoolShutters Electric
- Style: RanchOne Story
- Other Structures: PorchScreenedPatioLanai
- Pool: Community
- Parking: AttachedDrivewayGaragePavedGarage Door Opener
- Roofing: Tile
- Windows: Single Hung
- General: BlockConcreteStucco1
- Road/Access: Paved
- HOA Amenities: Bocce CourtBilliard RoomBilliardsClubhouseFitness CenterGolf CourseLibraryPrivate MembershipPoolRestaurantSidewalksTennis Court(s)ManagementAssociation ManagementCable TVInsuranceInternetLegal/AccountingMaintenance GroundsRoad MaintenanceSewerStreet LightsTrash5402.0Annually
- Originating MLS: FGC_NAPLES
- County: Collier
- Zoning: ADDISON RESERVE LOT 4121845000901
- View: Golf CourseLandscapedView
- Utilities: Cable AvailableHigh Speed Internet AvailableUnderground Utilities
- Water: Public
- Sewer: Public Sewer
- Source: FGC_NAPLES
- Ownership: Single Family
This listing courtesy of Barbara Wright , Premiere Plus Realty Company
Monthly Payment
- Principal & Interest $
- Property Taxes $
- Home Insurance $
- VA Funding Fee $

 New - 21 hours ago