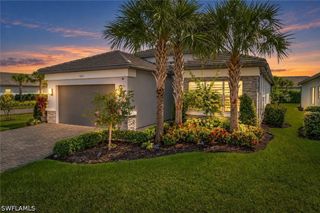
140 37th AVE NW, Naples, FL 34120
- 3 beds |
- 3 baths |
- 2,486 sqft
 Single-Family Home
  Built in 2019
  2.27acre lot
 3 car garage
  $523/sqft
  Listed 21 days ago
Property Description
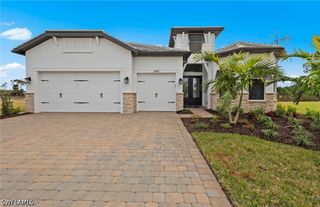
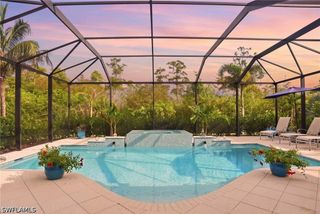
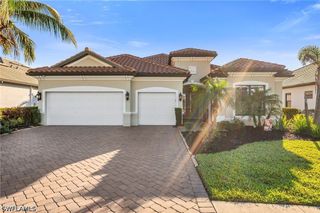
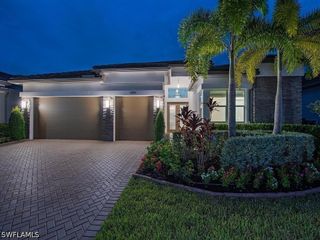
Welcome to your private retreat in the heart of Golden Gate Estates, where luxury, privacy, and resort-style living come together on over 2 acres. Thoughtfully designed with 11-foot tray ceilings, this spacious home offers 3 bedrooms, a den, 2.5 bathrooms, and a 3-car garage. The heart of the home is the stunning chef’s kitchen, featuring elegant marble countertops, an oversized island, pot filler, stainless steel appliances, and soft-close cabinetry—perfectly suited for everyday living and effortless entertaining. Step outside and experience your own private resort. The expansive outdoor oasis features a saltwater pool, jacuzzi, private sauna, and built-in grill area, creating the perfect space to relax, entertain, and enjoy the Florida lifestyle. The oversized acreage provides endless possibilities, with plenty of room for a guest house, barn, workshop, additional recreational space, or simply the privacy and tranquility that makes Golden Gate Estates so desirable. Privacy and security are enhanced by dual-gated entry. An electric front gate with coded access welcomes you to the property, while a second automated gate provides private access to the rear. Strategically positioned exterior surveillance cameras offer additional peace of mind. Ideally located just minutes from Immokalee Road, shopping, dining, and A-rated schools, this property offers the privacy of an estate setting while keeping you conveniently close to everything Naples has to offer. A rare combination of space, privacy, luxury, and resort-style amenities—this is Golden Gate Estates living at its finest. Schedule your private showing today.
- Listing Status:
- Active
- Date Added:
- September 9, 2026
- Data Last Updated:
- September 30, 2026 at 1:17AM
- Listing Office:
- Realty One Group MVP : (800) 896-8790
- Listing Agent:
- Jamie Debaron, LLC : (239) 537-9149
- MLS ID:
- 226032445

- General: FenceSecurity/High Impact DoorsOutdoor GrillOutdoor KitchenOtherPatioGas GrillElectric HeatIn Ground
- Style: RanchOne Story
- Other Structures: PorchPatioOpen
- Pool: ConcreteElectric HeatHeatedIn GroundSalt WaterPool/Spa Combo
- Parking: AttachedDrivewayGaragePavedGarage Door Opener
- Roofing: Tile
- Windows: Impact Glass
- General: BlockConcreteStucco1
- HOA Amenities: Sauna0.0
- Originating MLS: FGC_NAPLES
- County: Collier
- Zoning: GOLDEN GATE EST UNIT 37 W 150FT OF TR 124 OR 592 PG 171038559000002
- View: Pool
- Utilities: Cable AvailableHigh Speed Internet Available
- Water: Well
- Sewer: Septic Tank
- Source: FGC_NAPLES
- Ownership: Single Family
This listing courtesy of Jamie Debaron, LLC , Realty One Group MVP
Monthly Payment
- Principal & Interest $
- Property Taxes $
- Home Insurance $
- VA Funding Fee $

 New - 3 days ago