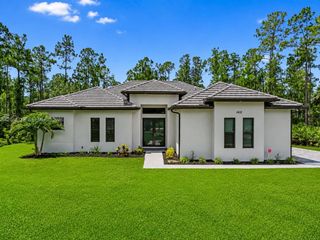
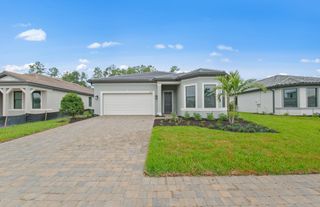
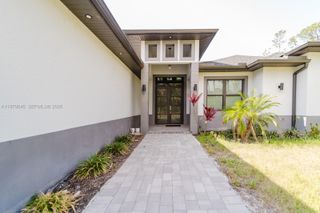
1412 22nd Avenue NE, Naples, FL 34120
- 3 beds |
- 3 baths |
- 1,987 sqft
 Single-Family Home
  Built in 2022
  2.73acre lot
 2 car garage
  $402/sqft
  Listed 21 days ago
Property Description
Every home tells a story, & this one is ready for its next chapter. Nestled in the heart of Golden Gate Estates, this beautifully designed single-story residence offers the perfect blend of comfort, space, & the relaxed Florida lifestyle. Featuring 3 spacious bedrooms, 2.5 bathrooms, & 1,987 square feet of thoughtfully designed living space, this home invites you to create memories that will last a lifetime. Imagine hosting family gatherings, celebrating life's milestones, or simply unwinding after a long day in a home that feels warm, welcoming, & uniquely yours. The open & functional floor plan flows seamlessly from room to room, creating an atmosphere ideal for both everyday living & entertaining. A generous two-car garage provides ample space for vehicles, storage, hobbies, & weekend p Easy to show. Buyer and buyer's agent are responsible for verifying all information, including square footage, room dimensions, taxes, zoning, and property details. Property is being sold As-Is with the right to inspect.
- Listing Status:
- Active
- Date Added:
- July 7, 2026
- Data Last Updated:
- July 27, 2026 at 5:20PM
- Listing Office:
- Align Right Realty K1 Group : 754-701-4155
- Listing Agent:
- Karen J Lewis : 954-248-9149
- MLS ID:
- B26049082

- General: Outdoor KitchenOutdoor Living Area
- Style: Ranch
- Other Structures: PatioCovered
- Parking: AttachedDrivewayGarageGarage Door OpenerParking spaces: 0
- Roofing: CompositionShingleTile
- Windows: BlindsDouble Pane WindowsInsulated WindowsTinted Windows
- General: See RemarksStucco1
- Road/Access: City Street
- Originating MLS: BEACH_BEACH
- County: Collier
- Zoning: E (Estates DistGOLDEN GATE EST UNIT 24 W 180FT OF TR 113 OR 1502 PG 119037809000009
- View: GardenView
- Fencing: Back YardFenced
- Utilities: Cable AvailableElectricity ConnectedPhone ConnectedSewer ConnectedWater AvailableCircuit Breakers220 Volts
- Water: Well
- Sewer: Septic Tank
- Source: BEACH_BEACH
This listing courtesy of Karen J Lewis , Align Right Realty K1 Group
Monthly Payment
- Principal & Interest $
- Property Taxes $
- Home Insurance $
- VA Funding Fee $