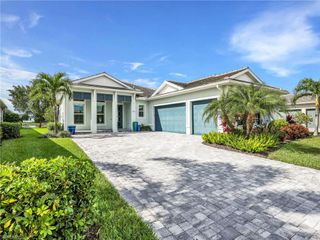
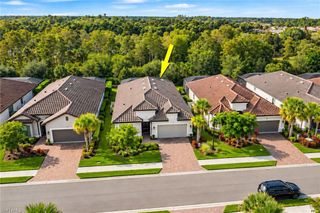
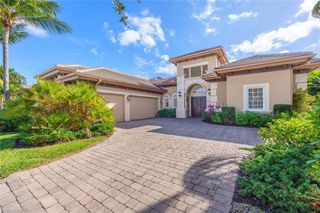
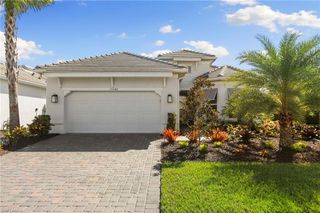
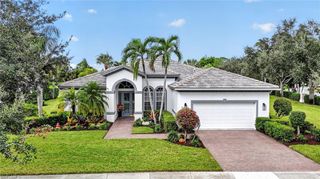
14308 Neptune AVE, Naples, FL 34114
- 3 beds |
- 3 baths |
- 2,604 sqft
 Single-Family Home
 Built in 2020
 10,019sqft lot
 3 car garage
 $528/sqft
 Listed 10 days ago
Property Description
Experience elevated Florida living in this meticulously upgraded 2020 Stock Development Siesta model, where luxury and functionality come together seamlessly. The backyard is designed for true indoor-outdoor living, featuring a custom heated saltwater pool, expansive entertaining area, and a fully equipped outdoor kitchen—set within an exceptionally quiet and private setting that creates the perfect retreat. A newly added outdoor fireplace with a striking stacked-stone surround creates an inviting focal point on the covered lanai, perfect for relaxing evenings and gatherings with guests. Inside, the home showcases a beautifully appointed chef’s kitchen with quartz countertops, glass tile backsplash, and designer lighting, all flowing into refined living spaces highlighted by crown molding, custom wainscoting, plantation shutters, and striking cypress ceiling beams. The primary suite offers a private retreat with a spa-like bath, including dual vanities, a soaking tub, and a frameless walk-in shower, complemented by a spacious walk-in closet. Built with comfort and peace of mind, this home includes impact-resistant windows, Storm Smart hurricane screens, a whole-house Generac generator (4-year warranty) with a 500-gallon propane tank, a Reme Halo air purification system, surround sound, and a security system. The insulated, air-conditioned garage with built-in storage adds everyday convenience, while lush landscaping enhances the home’s sense of privacy. Located within Naples Reserve, residents enjoy a vibrant, resort-style lifestyle centered around 22 lakes, scenic walking trails, a rowing lane, and world-class amenities including a clubhouse, fitness center, resort-style pool, tiki bar, pickleball, tennis, bocce, dog parks, and more—all within a gated community.
- Listing Status:
- Active
- Date Added:
- November 3, 2026
- Data Last Updated:
- November 14, 2026 at 4:06AM
- Listing Office:
- John R Wood Properties : 239-261-6622
- Listing Agent:
- Max Marvelle : 239-331-1259
- MLS ID:
- 226035293

- General: Screened Lanai/PorchBuilt In GrillOutdoor KitchenTennis Court(s)Outdoor KitchenBelow Ground
- Style: RanchSingle Family
- Pool: CommunityBelow Ground
- Parking: AttachedParking spaces: 3
- Roofing: Tile
- General: Concrete BlockStucco1Concrete Block
- HOA Amenities: Bike And Jog PathBocce CourtBusiness CenterClubhouseCommunity Boat DockCommunity Boat RampParkPoolCommunity RoomDog ParkFitness CenterInternet AccessPickleballRestaurantSidewalkStreetlightTennis Court(s)Volleyball7440.0Quarterly
- Originating MLS: Naples
- County: Collier
- Zoning: NAPLES RESERVE PHASE III BLOCK 8 LOT 263045042947
- View: Landscaped AreaView
- Restrictions: No CommercialNo RV
- Water: Central
- Source: Naples
This listing courtesy of Max Marvelle , John R Wood Properties
Monthly Payment
- Principal & Interest $
- Property Taxes $
- Home Insurance $
- VA Funding Fee $

 New - 2 days ago