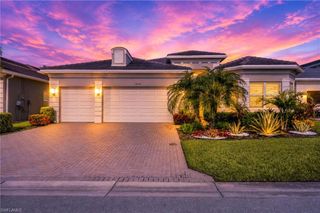
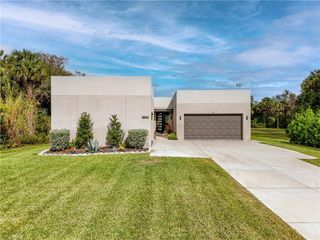
1435 Mockingbird DR, Naples, FL 34120
- 3 beds |
- 5 baths |
- 2,585 sqft
 Single-Family Home
  Built in 2017
  0.35acre lot
 3 car garage
  $436/sqft
  Listed 1 day ago
Property Description
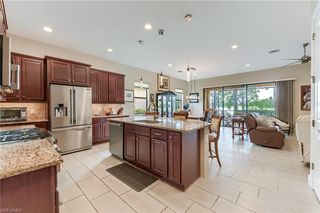
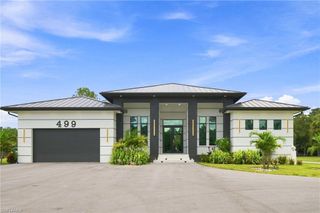
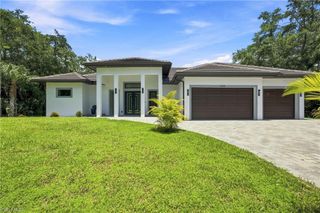
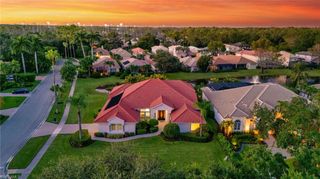
Welcome to 1435 Mockingbird Dr! Tucked away behind the Gates in the sought after Community of Mockingbird Crossing. This Beautiful Home is positioned in one of the Largest Lots with the most Privacy Component. Experience refined Florida living in this magnificent well appointed 3 Bedrooms, plus a separate Home Office, 3 Full Baths and 2 Half Bathrooms Residence. The Living room and the Dinning room are filled with an Abundance of Natural Light and an Open Concept Floor Plan. The Chef's Kitchen has an Oversized Island with separate pantry, upgraded stovetop and upgraded refrigerator ideal for entertaining. Outdoor Living is elevated with an extended Peaceful Lanai , gorgeous Swimming Pool, Hot-tub, a Separate Pool Bathroom and a convenient Outdoor Kitchen for family gatherings. The Property offers Built-in surround sound inside and outside the Home with separate volume control for outside Speakers. Each Bedroom is positioned in a separate corner of the Home offering maximum Privacy for owners and guests. The Primary Bedroom features Updated Carpet, Updated Closet Built-Ins and Updated Oversized Spa Shower in the Primary Bathroom. A separate Laundry Room with Built-in Cabinets for Storage and Frigidaire Washer/Dryer. The 3-Car Garage provides wiring for Electric Vehicle Charging. Mockingbird Crossing offers extra wide streets with sidewalks on both sides, multiple lakes with fountains, the community is close to Beaches, Shopping/ Dining and best of all low HOA fees creating a life of comfort and convenience. Are you ready for your Next Chapter & a New Beginning!
- Listing Status:
- Active
- Date Added:
- September 28, 2026
- Data Last Updated:
- September 30, 2026 at 3:08AM
- Listing Office:
- John R Wood Properties : 239-261-6622
- MLS ID:
- 226033788

- General: Screened Lanai/PorchBuilt In GrillOutdoor KitchenOutdoor KitchenBelow GroundEquipment StaysHeated ElectricScreened
- Style: RanchSingle Family
- Pool: Below GroundEquipment StaysElectric HeatSalt WaterScreen Enclosure
- Parking: Driveway PavedAttachedParking spaces: 3
- Roofing: Tile
- Windows: Window Coverings
- General: Concrete BlockStucco1Concrete Block
- Road/Access: Paved
- HOA Amenities: Streetlight4956.0Quarterly
- Originating MLS: Naples
- County: Collier
- Zoning: MOCKINGBIRD CROSSING PHASE 2 LOT 5560410004364
- View: Landscaped AreaPreserveTrees/WoodsView
- Restrictions: ArchitecturalDeeded
- Water: Central
- Source: Naples
This listing courtesy of John R Wood Properties
Monthly Payment
- Principal & Interest $
- Property Taxes $
- Home Insurance $
- VA Funding Fee $